
Project Showcase - Hampton Water Treatment Works, Hampton London
Hampton Water Treatment Works are located on the River Thames in Hampton, London and were built in the second half of the 19th century to supply London with fresh water.
Setting
The Hampton AWTW 33kV Switchgear Building was developed to accommodate replacement transformers and switchgear, superseding the existing ageing power supply serving the pump house while also providing additional resilience for future upgrades.
This project demonstrates the importance of:
Retaining good as-built records
Undertaking comprehensive site investigations
Understanding existing infrastructure constraints
Adapting designs to suit site conditions
SOLID were able to challenge and adapt the design in order to get the building constructed, despite the critical infrastructure surrounding it.
High Pressure Strategic Water Main and High Voltage Cables
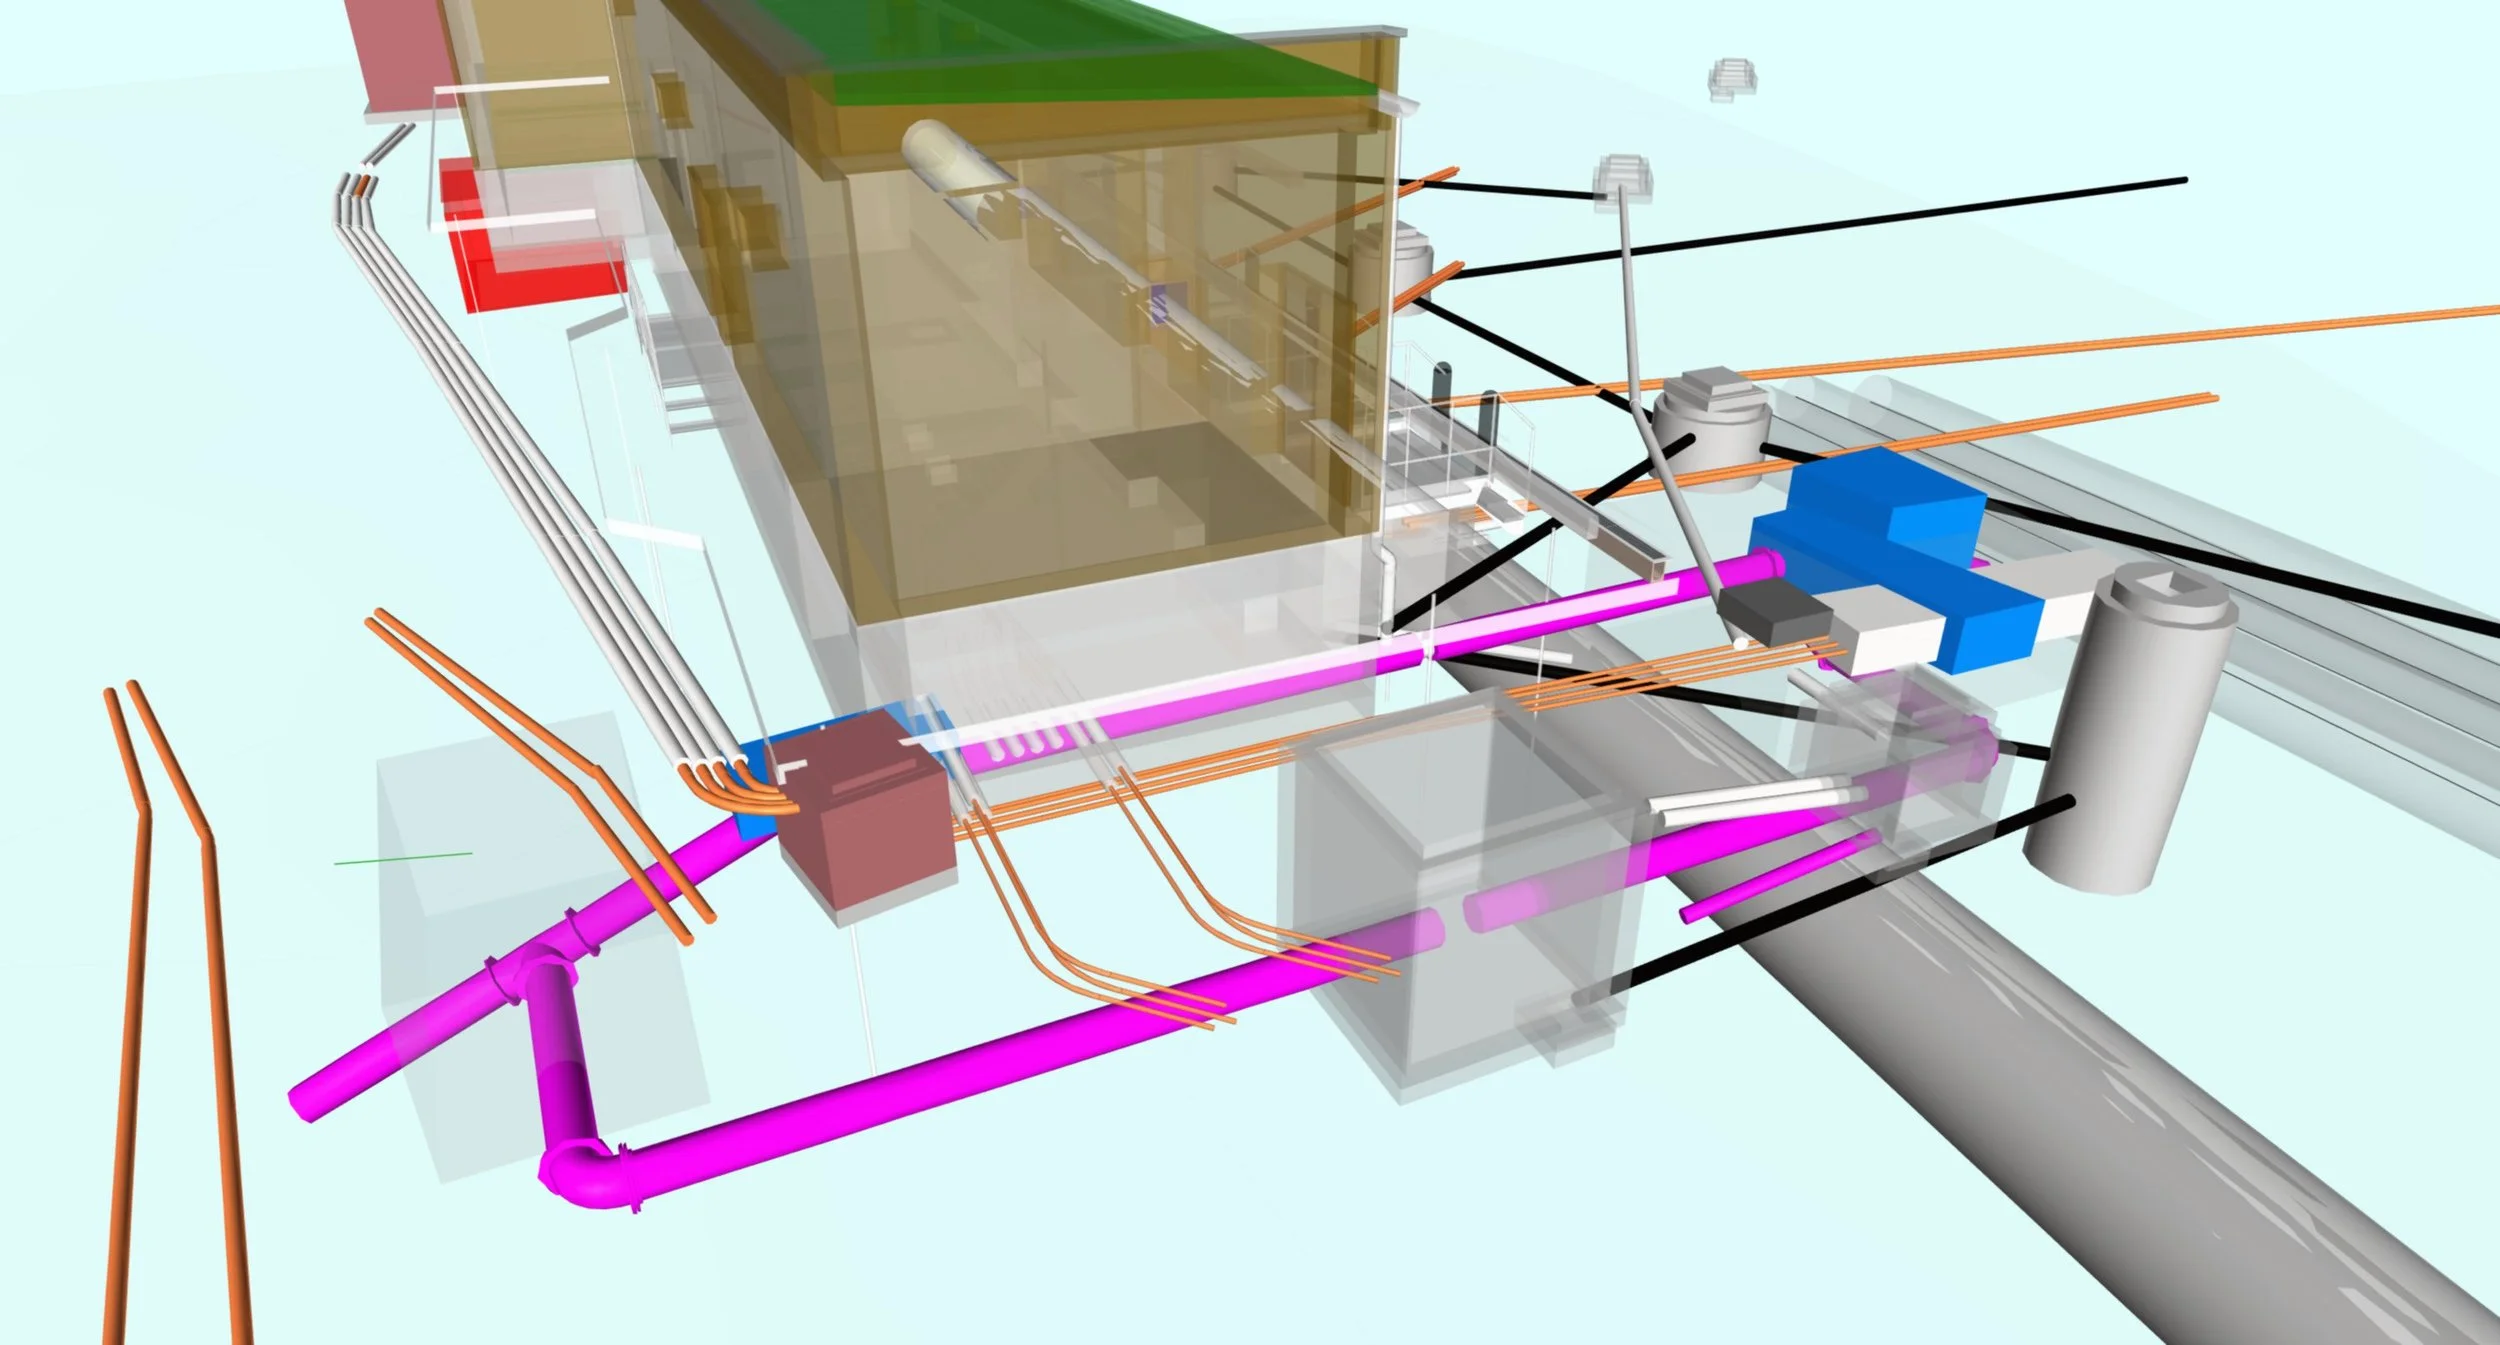
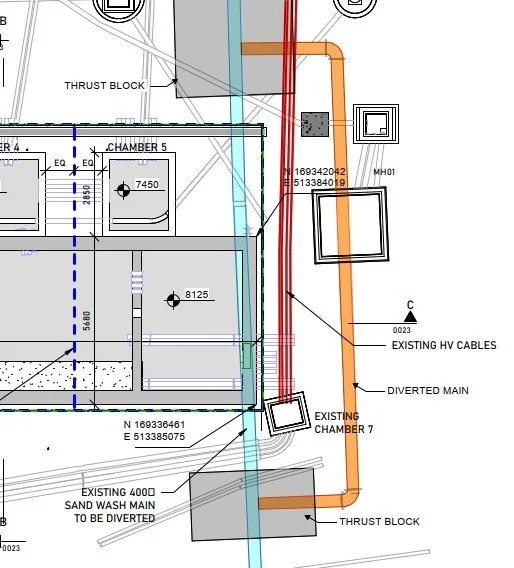
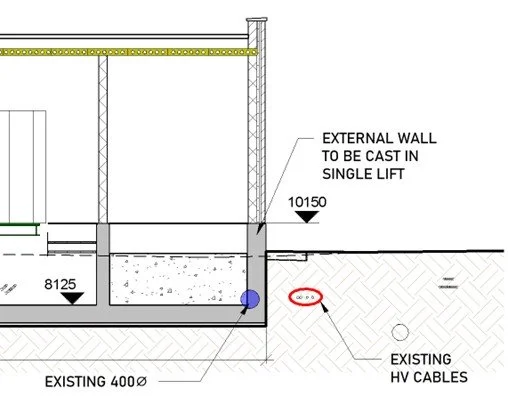
An existing 400mm diameter high-pressure strategic water main serving areas of South London was identified within the footprint of the proposed building at its eastern end.
A bank of high-voltage cables, enclosed within a concrete surround, was also located in close proximity to the water main.
These existing services represented a significant challenge to the proposed construction works.
The Start: Risk of Works to HV Cables
The construction scheme had been developed on the basis that the water main would be diverted around the proposed building.
The project was originally scheduled to commence in late 2019 and complete by the end of 2021.
The scheme was subsequently taken over by MWH, who appointed SOLID to review and verify the construction drawings.
At this stage, a sheet pile retention system had already been developed to protect the existing HV cables from being undermined by the adjacent building excavation.
However, SOLID's review identified a clash between the proposed sheet piles and the HV cables.
There also remained uncertainty regarding:
The exact location of the water main
The extent of the concrete surround to the HV cables
Existing underground structures associated with the services
This prompted a reassessment of the original design approach.
Surveys and Discovery of Archive Information
The available construction information was informed by:
Topographical surveys
Ground Penetrating Radar (GPR) surveys
While GPR data can identify the presence of detectable services and provide indicative depth information, its reliability is limited, particularly in areas with a high concentration of underground services where signal interpretation becomes less certain.
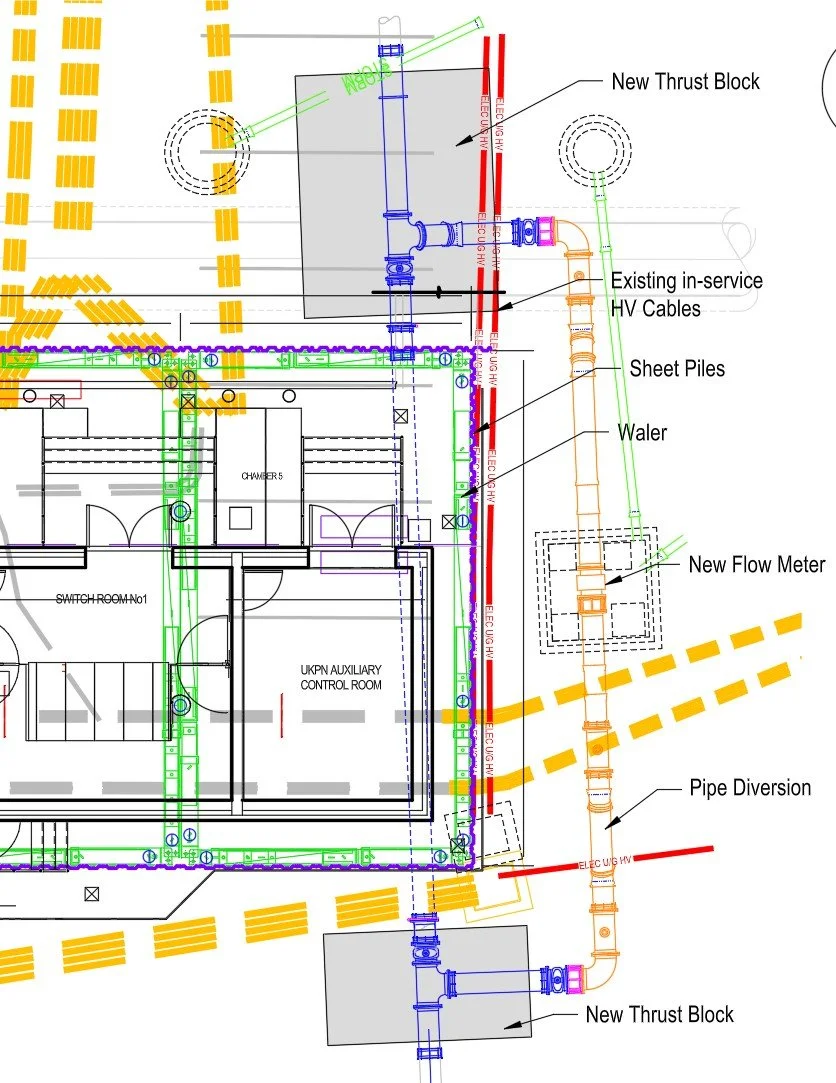
A review of available archive records provided information on the vertical alignment of the high-pressure water main.
A change in the pipe gradient indicated the potential presence of thrust blocks at the bends, although no formal records confirming their installation were identified.
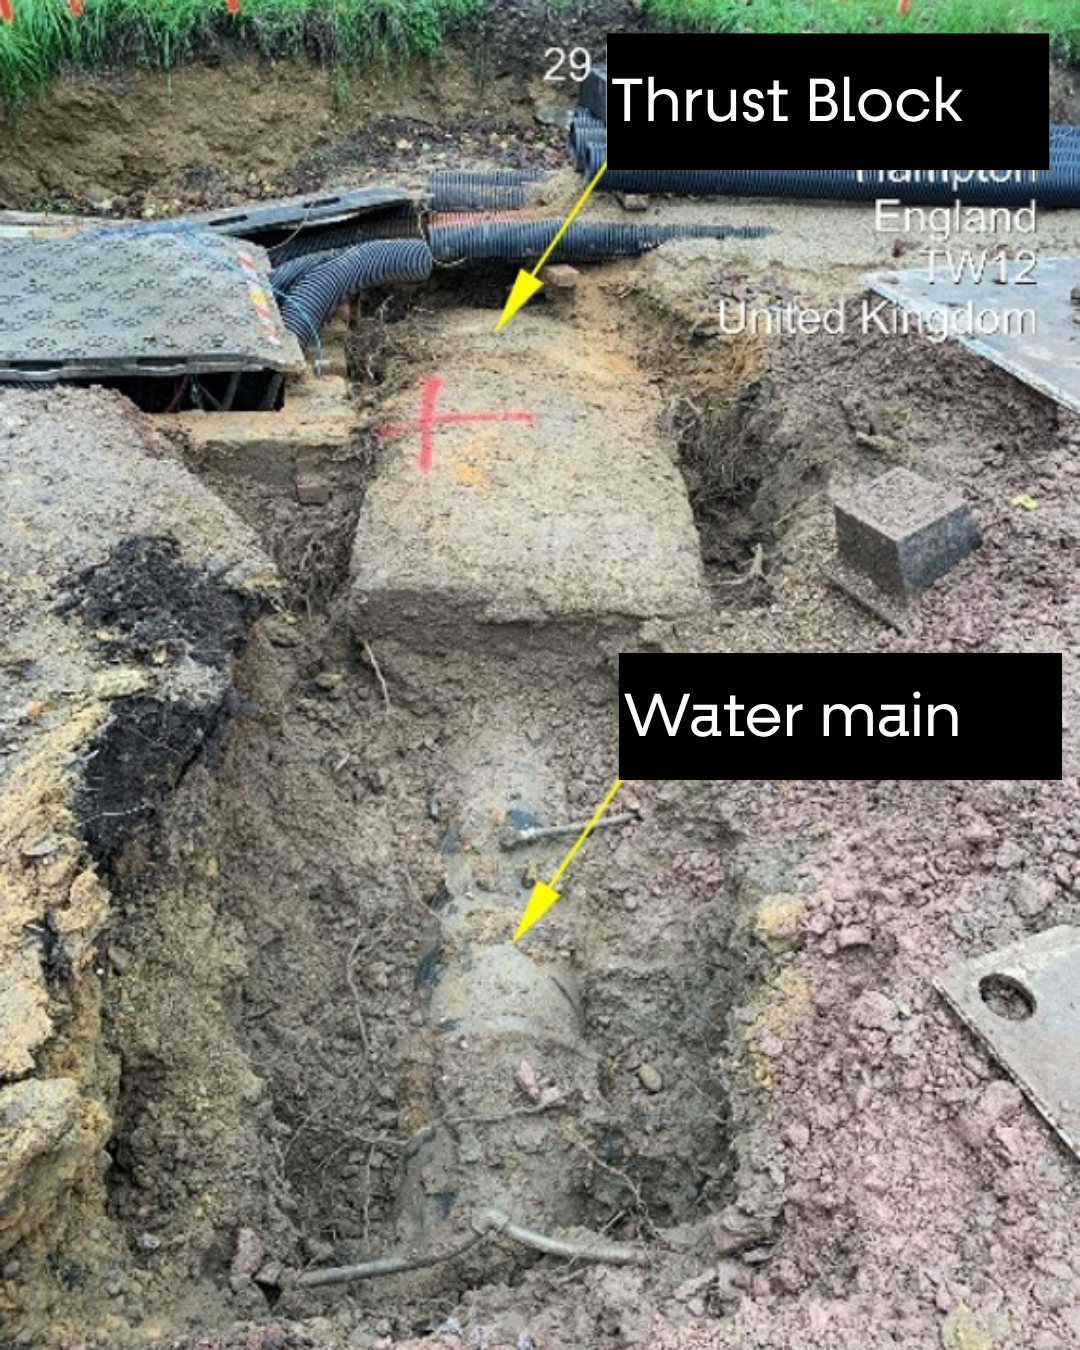
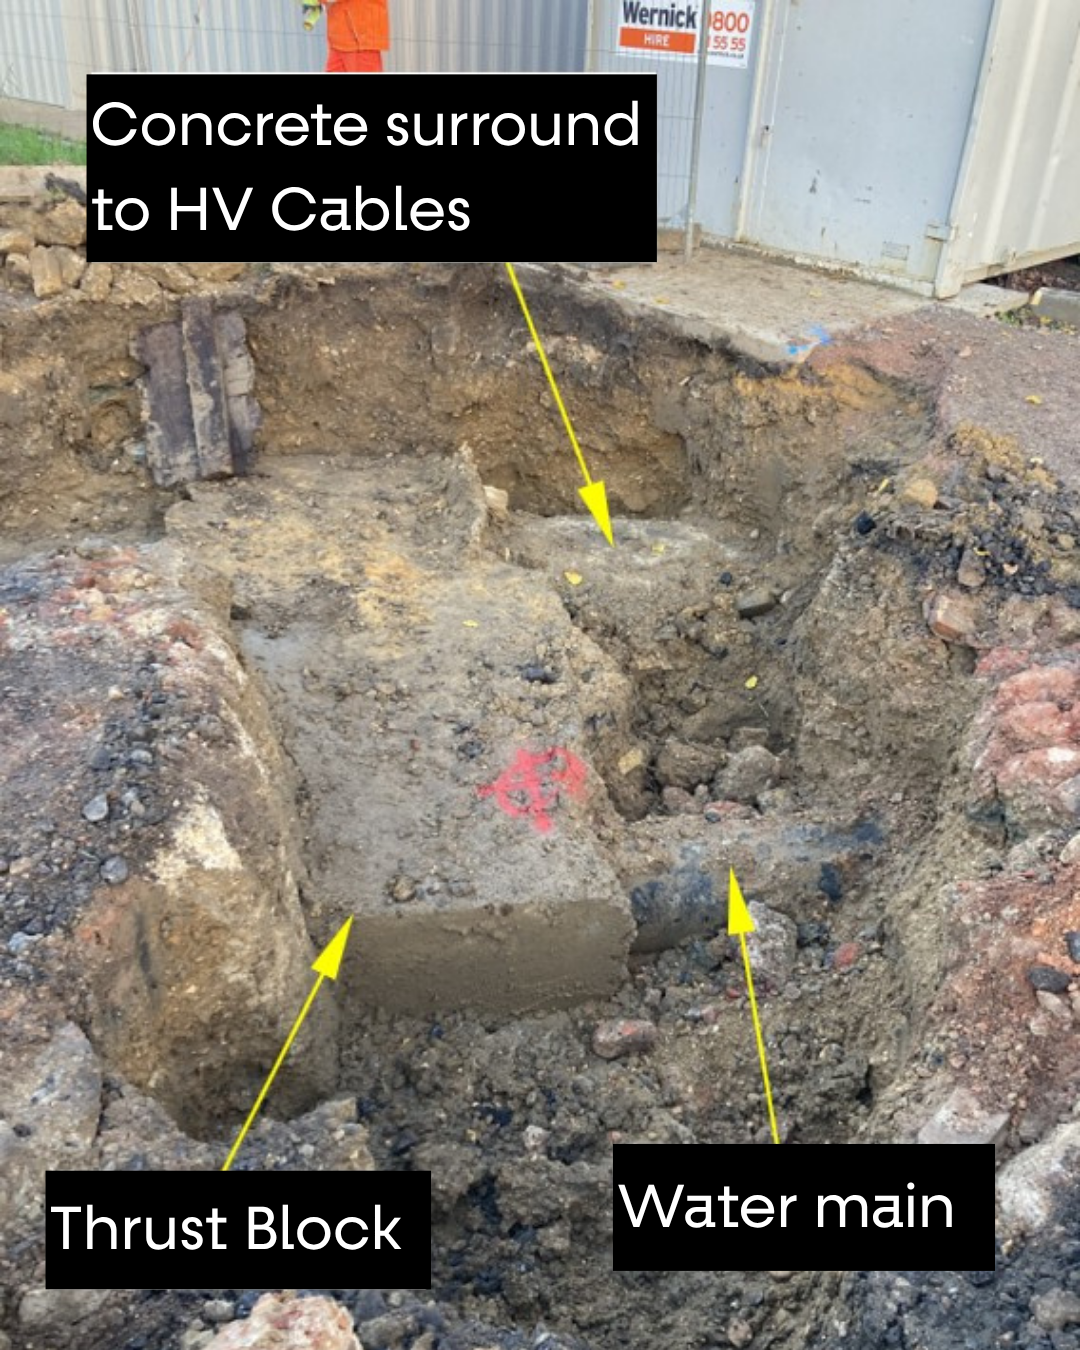
To verify the information available, construction was paused while the water main and the adjacent edge of the concrete surround to the HV cables were uncovered using a vacuum excavator.
These investigations confirmed the presence of thrust blocks associated with the water main.
The Challenges
As the design developed, additional challenges became apparent.
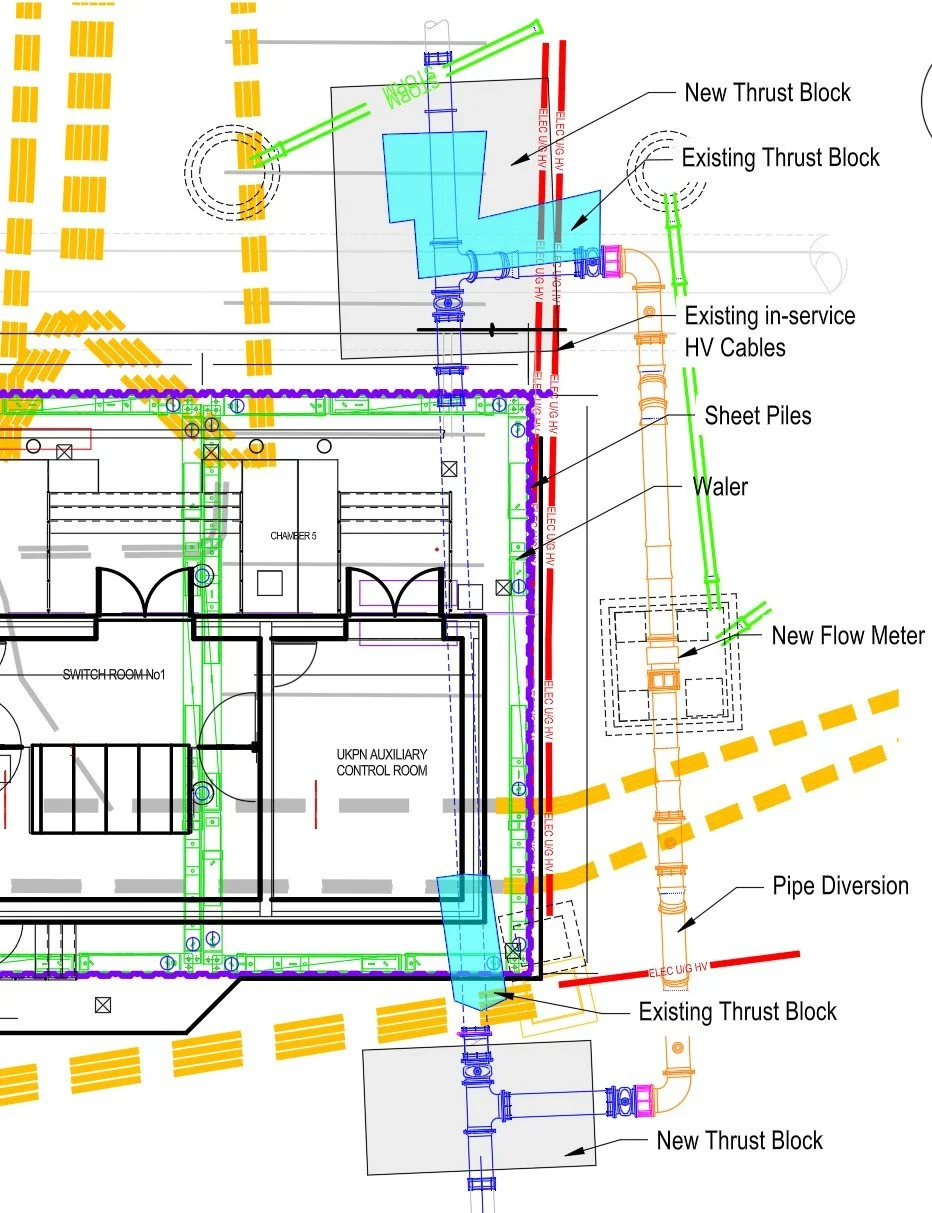
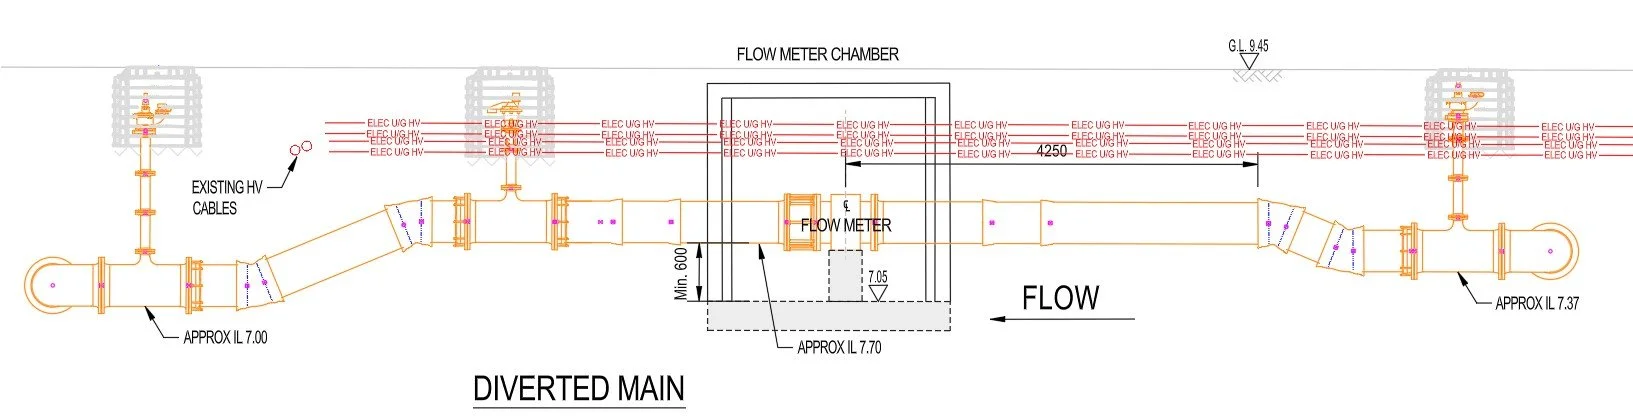
The length of the proposed pipe diversion was governed by the operational requirements of the flowmeter, which required a minimum straight length of pipe on either side to ensure non-turbulent flow through the meter.
This created a constraint at the northern end of the diversion, where achieving the required straight length would affect the proposed connection arrangement.
Additional complications included:
The diversion crossing the existing HV cable route at two locations
Working restrictions around the HV cable corridor
Uncertainty regarding underground infrastructure
Although the cables were encased in concrete, working in close proximity remained highly restricted.
Any works beneath the cables could only be undertaken during short overnight outages when the power could be safely switched off.
Following a comprehensive review of all available information with the design and site teams, it was concluded that the risks associated with the diversion were unacceptably high.
The diversion proposal was therefore abandoned.
Proposed Alternatives
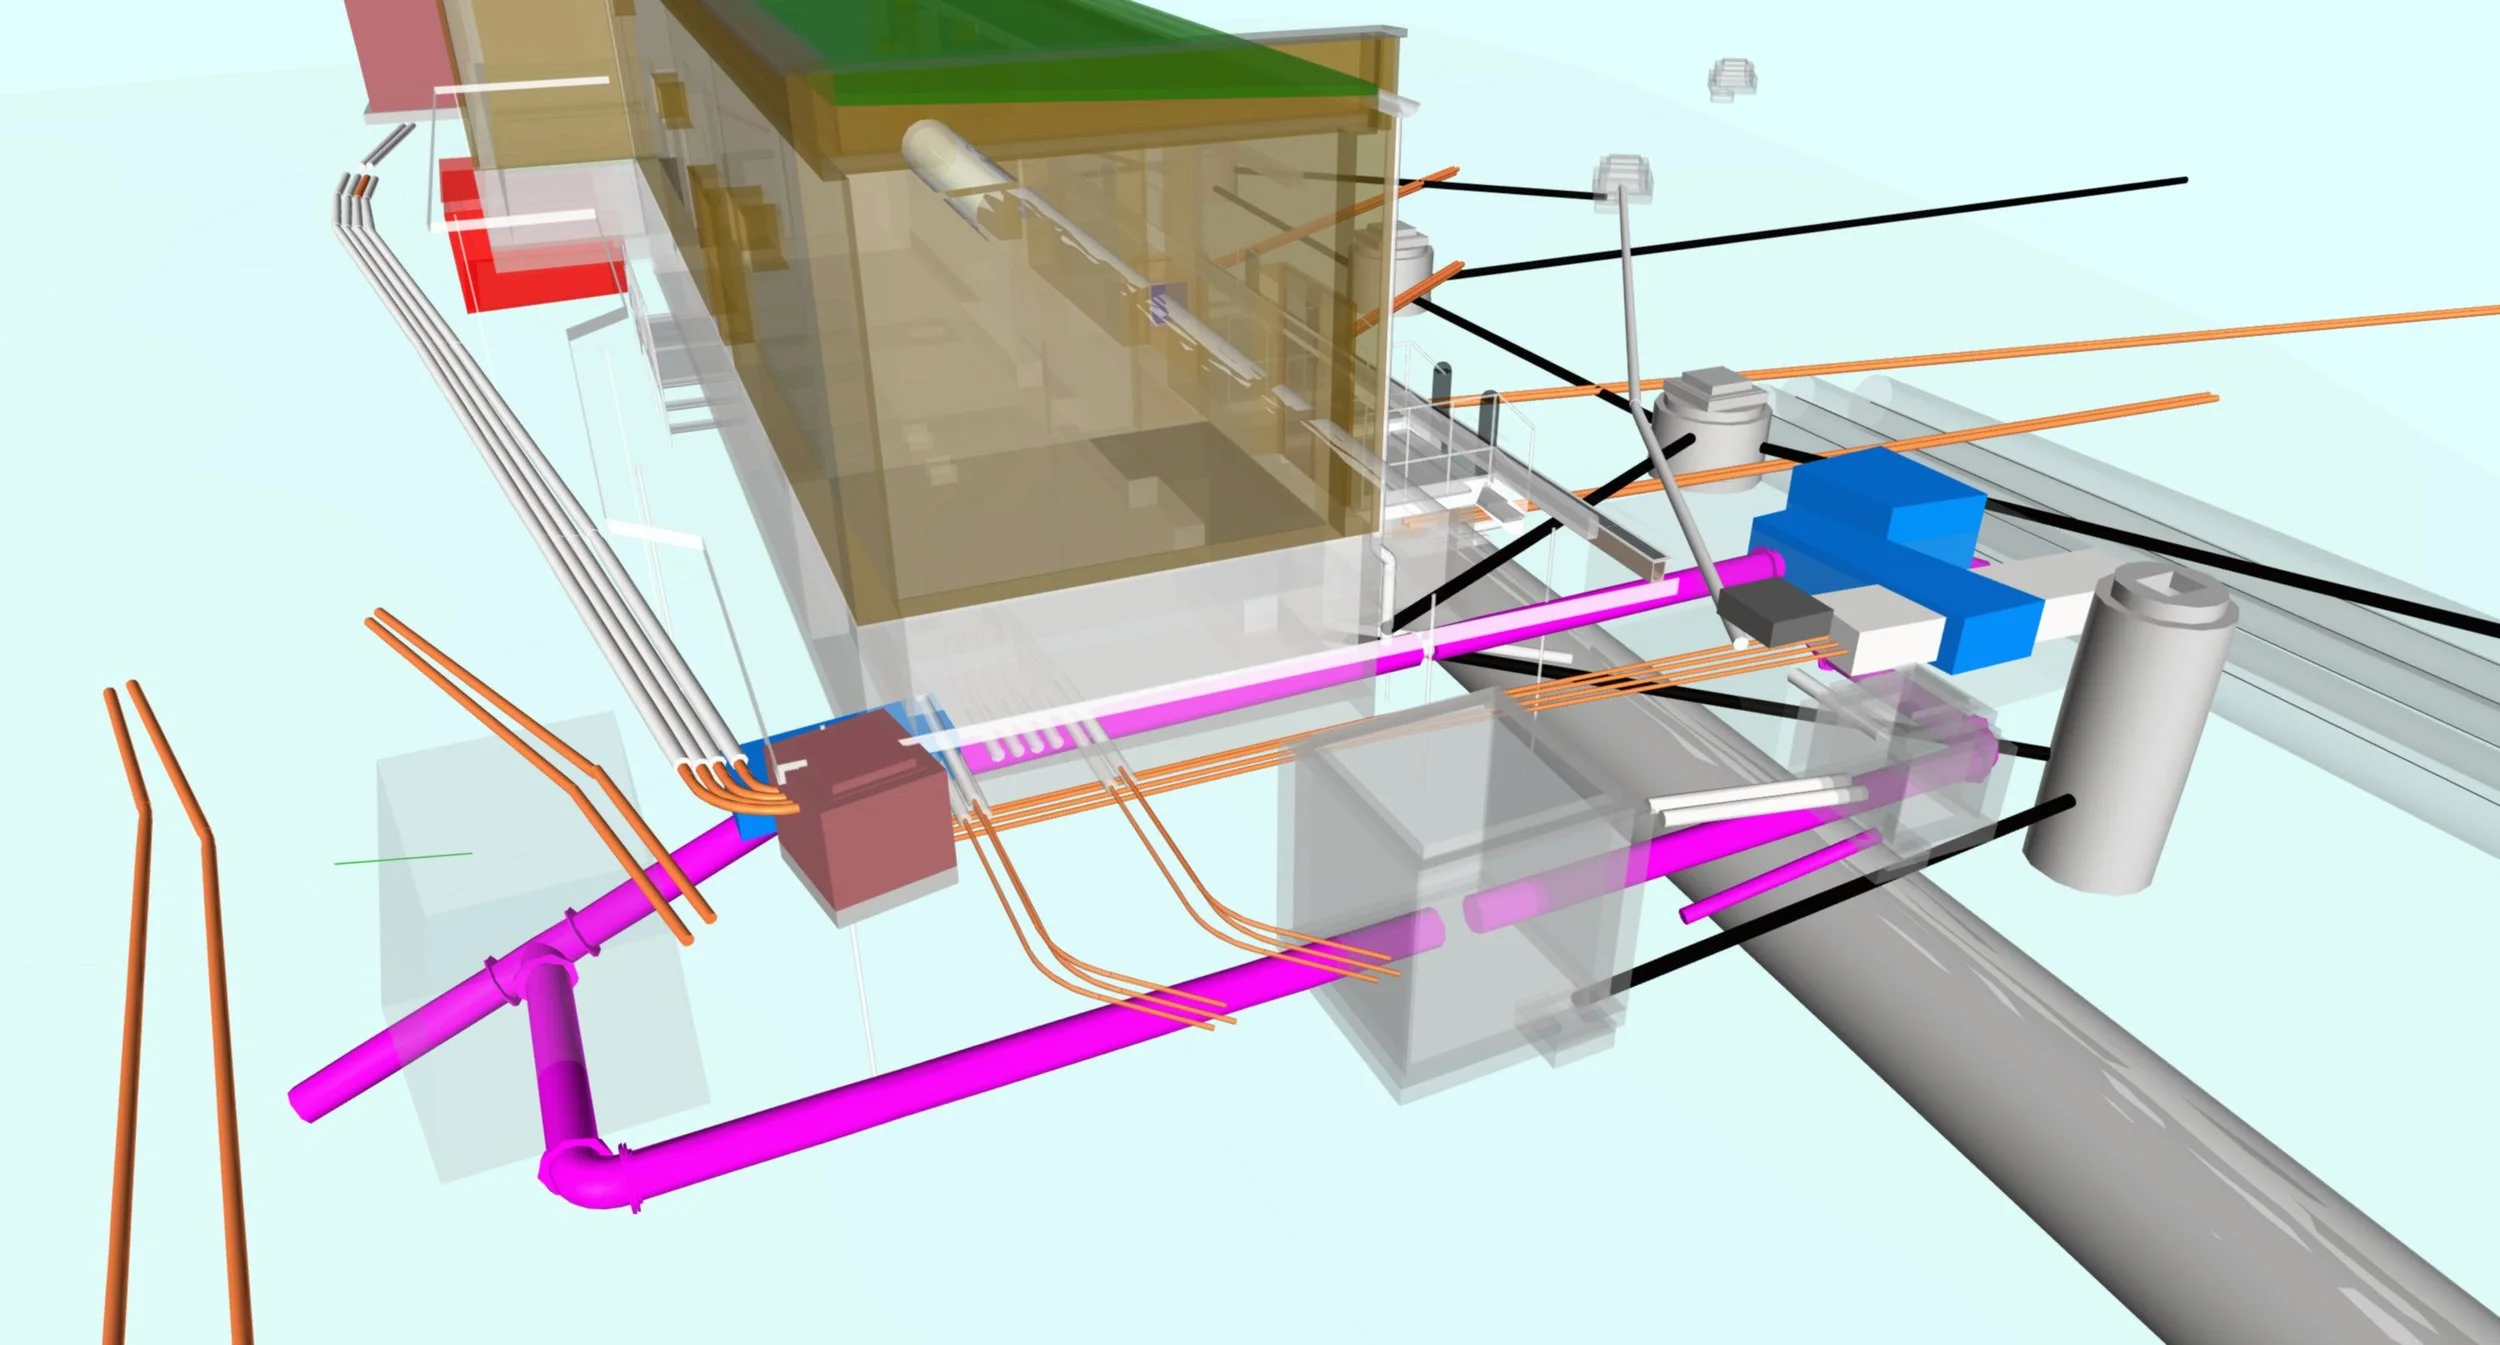
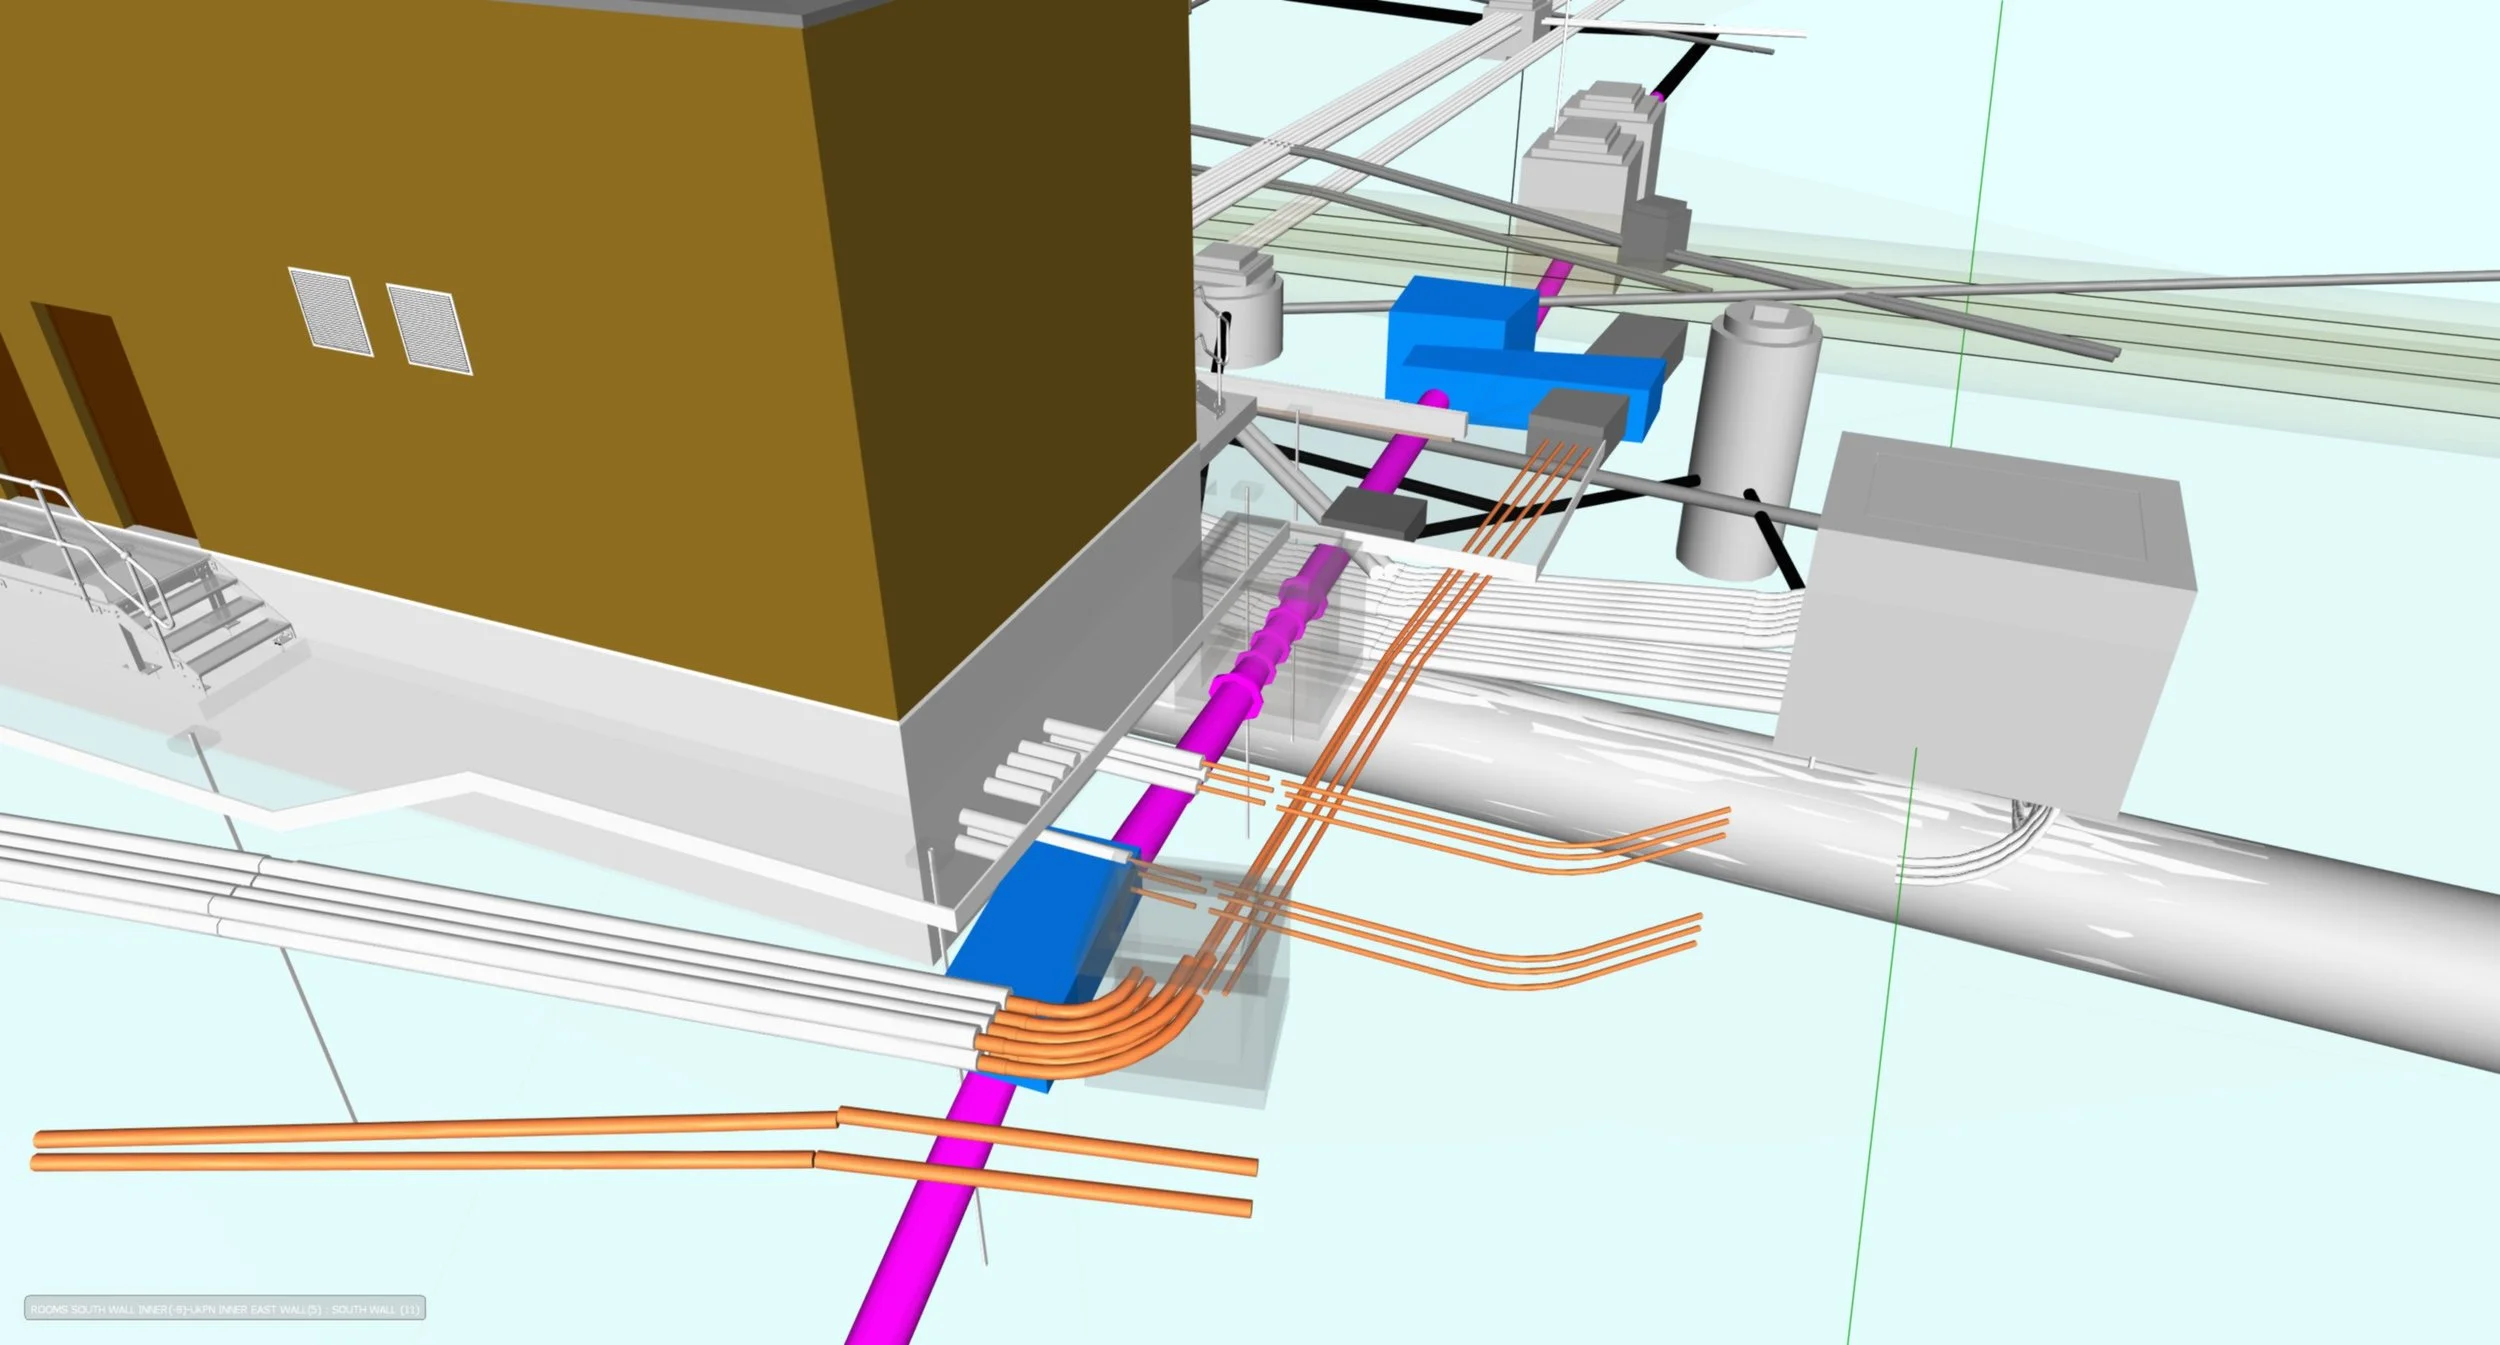
The existing services and proposed new services were incorporated into the building's Revit model.
This provided a much clearer visual understanding of:
Existing infrastructure constraints
Service conflicts
The complexity of the working environment surrounding the proposed diversion
The model became a key tool in assessing alternative solutions.
With the diversion no longer considered viable, the remaining options were:
Integrate the water main into the building structure
Relocate the building
Retaining the building in its current position would require the pipe to be built into the structure.
The alternative was to move the building west, clear of the water main.
Existing below-ground services at the opposite end of the building constrained how far the structure could be relocated. These services were reviewed and, although diverting them had not previously been considered feasible, relocating them was now viewed as a more practical option.
This approach would require a retrospective amendment to the planning application, but it was considered more achievable than diverting the strategic water main.
Following discussions between the design and site teams, the option to build over the water main was discounted.
The solution was considered to present an unacceptably high construction risk and was unlikely to be acceptable to Thames Water, as it would restrict future maintenance and development associated with the asset.
The Solution
Following a detailed review of the surveys, opening-up works and alternative options, the unanimous decision was made to relocate the building.
The building was shifted by 1000mm, representing the maximum achievable movement while maintaining the minimum required service corridor at the opposite end of the building.
The revised position removed the conflict with the strategic water main and provided a safer, more practical construction solution.
Importance of Archive Information and Site Investigations
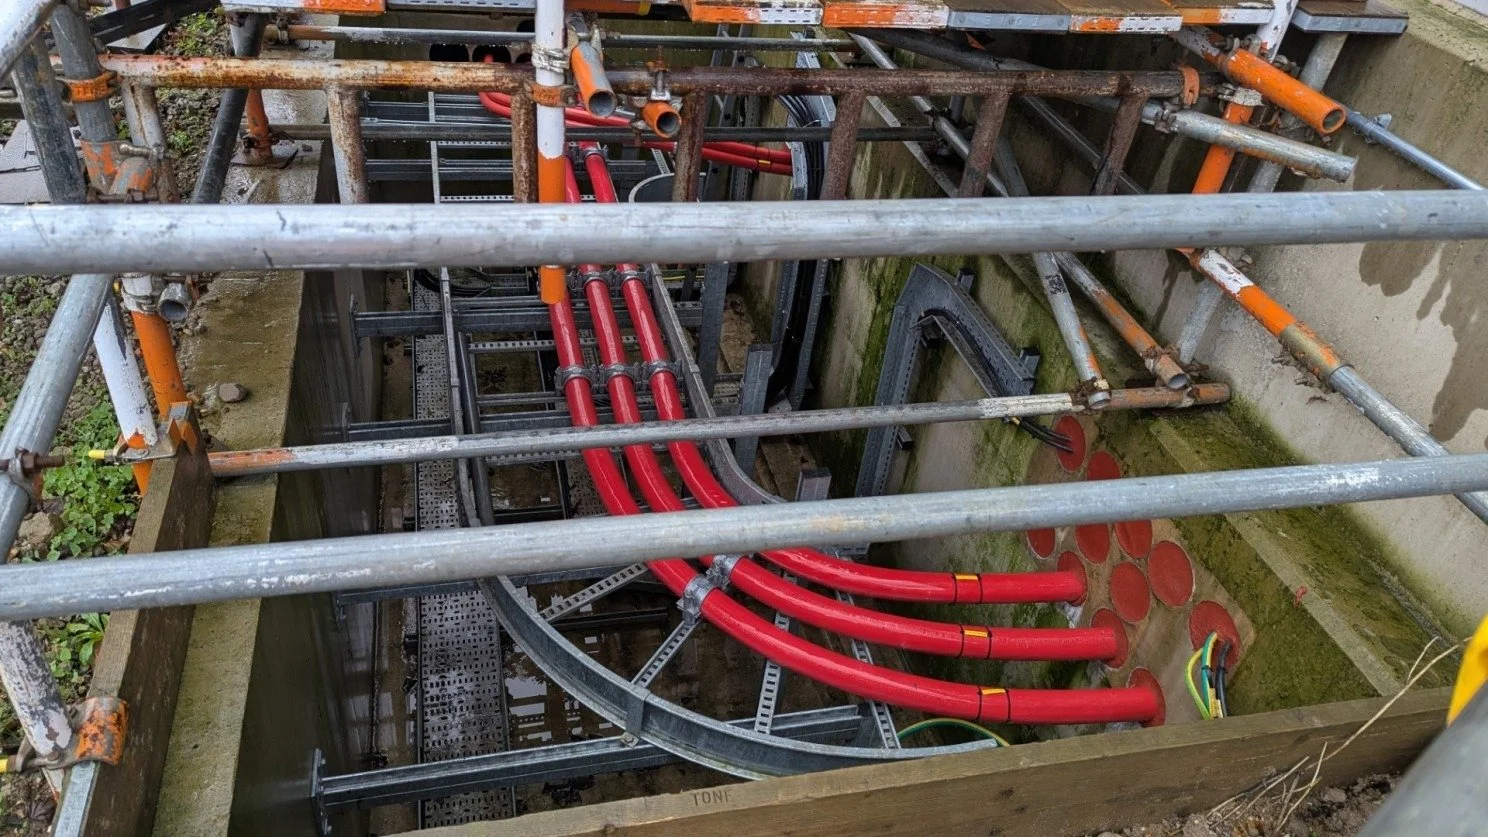
The importance of undertaking a detailed review of archive information, followed by comprehensive site investigation, became increasingly evident as the reassessment of the previous design progressed.
Construction had to pause while the design was updated to reflect conditions uncovered during the works.
However, the revised solution delivered several significant benefits.