Project Showcase - The Branch, Chipping Norton
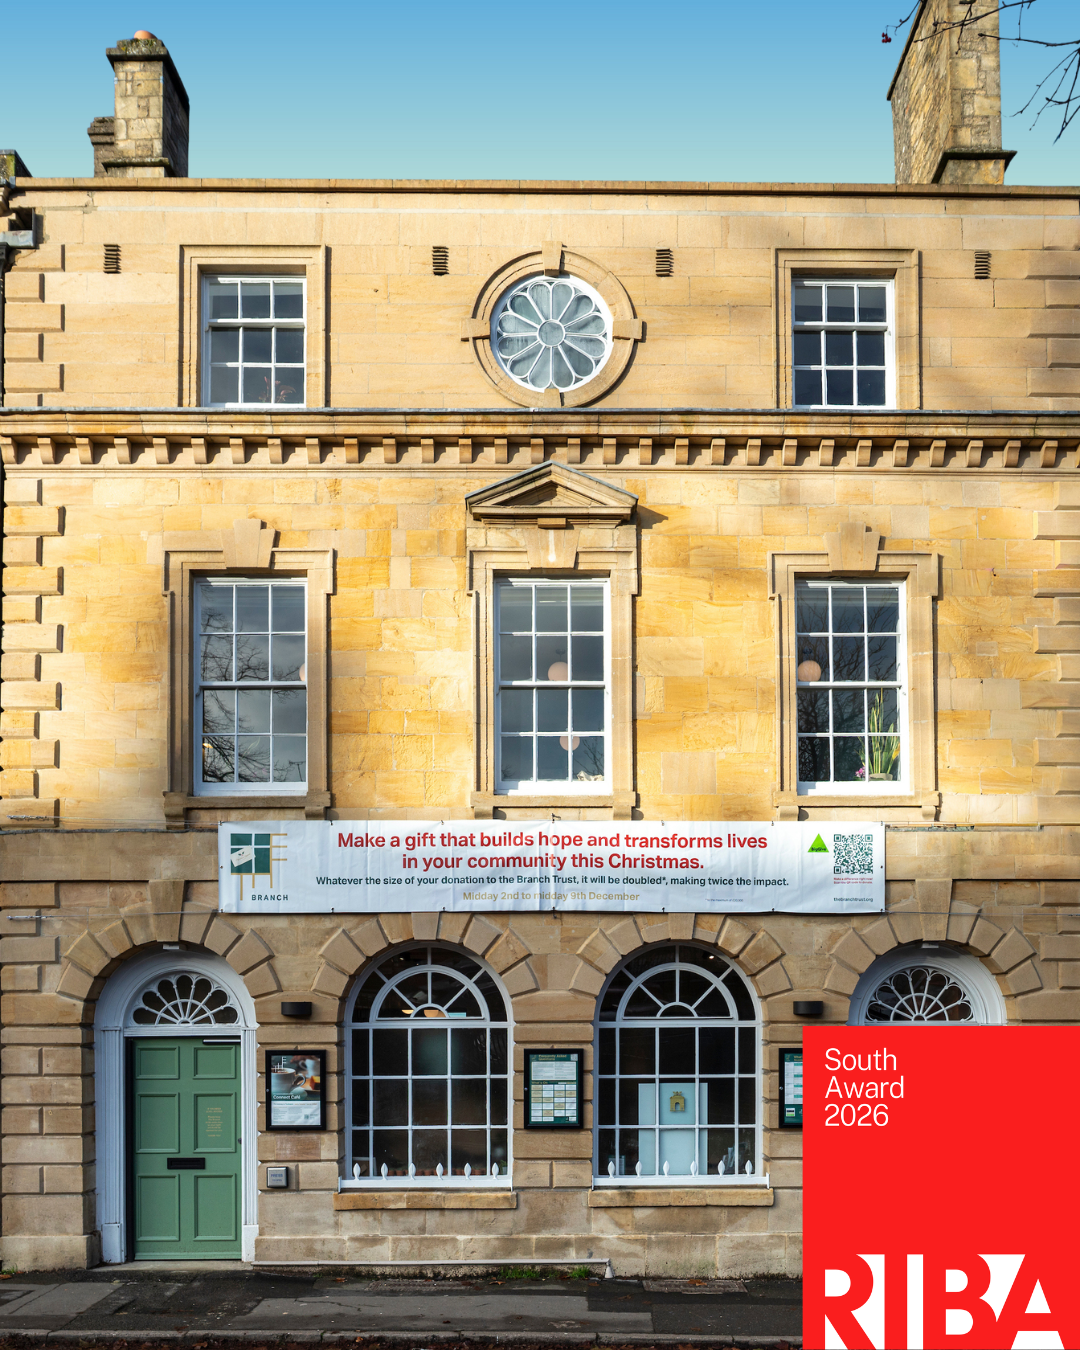
The Branch is a multi-purpose community hub in Chipping Norton, Oxfordshire, operated by the charity, The Branch Trust. Created through the transformation of a former NatWest bank building, the project was developed to tackle social barriers, rural isolation and economic hardship within West Oxfordshire.
Setting
The new community hub provides support for mental health, loneliness, those that have been victims of domestic abuse and the young. Helping to build self-esteem, improve school attendance rates and open up career opportunities.
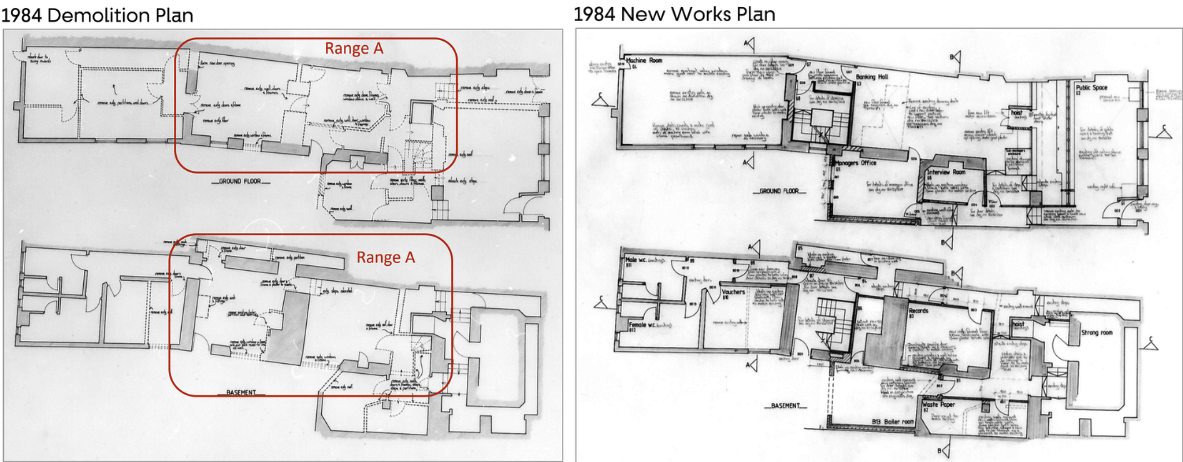
The building was purchased in 2019. Over decades, the property had been extended and remodelled — most significantly during the 1980s when it became Chipping Norton’s NatWest Branch. These alterations left behind a fragmented internal layout that no longer suited modern community needs.
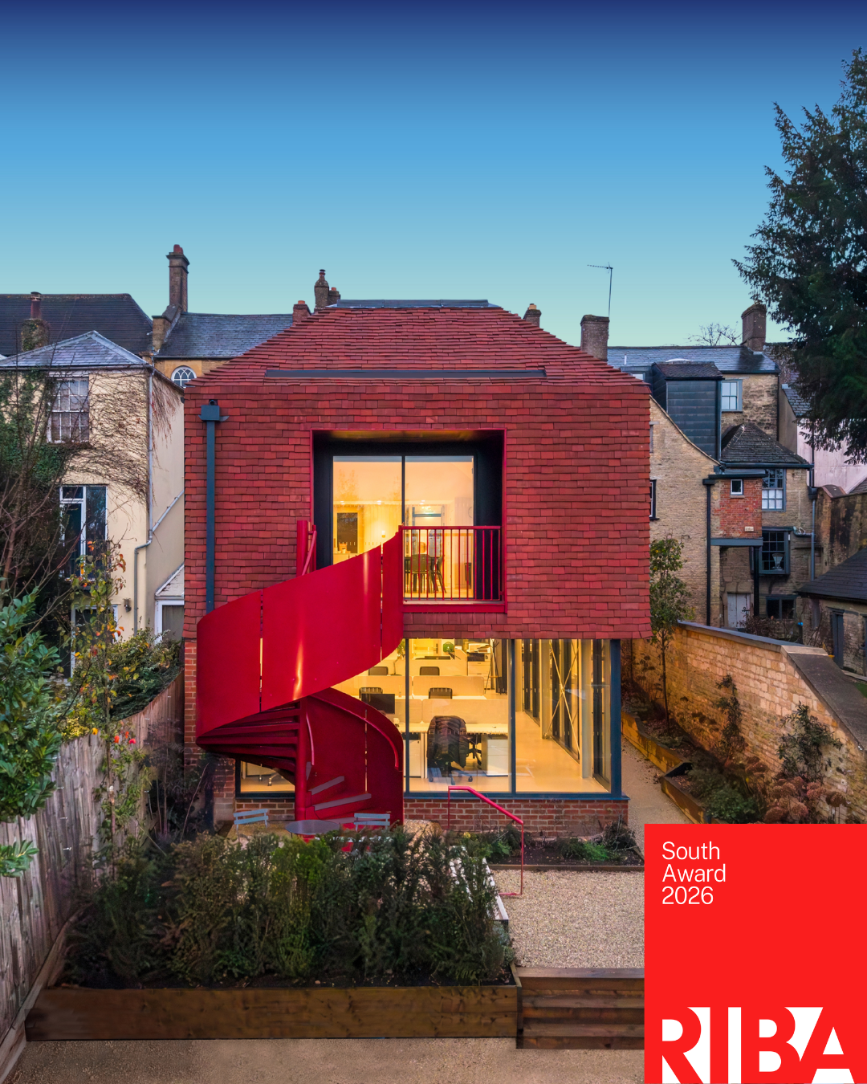
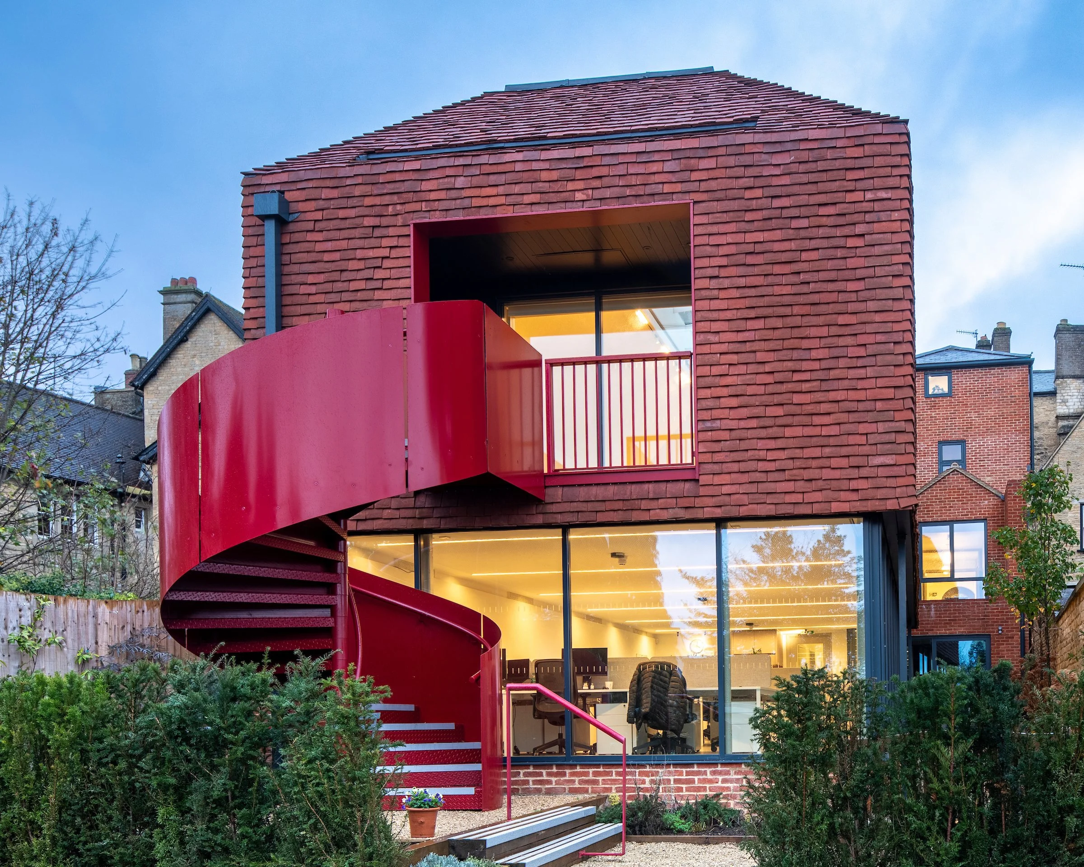
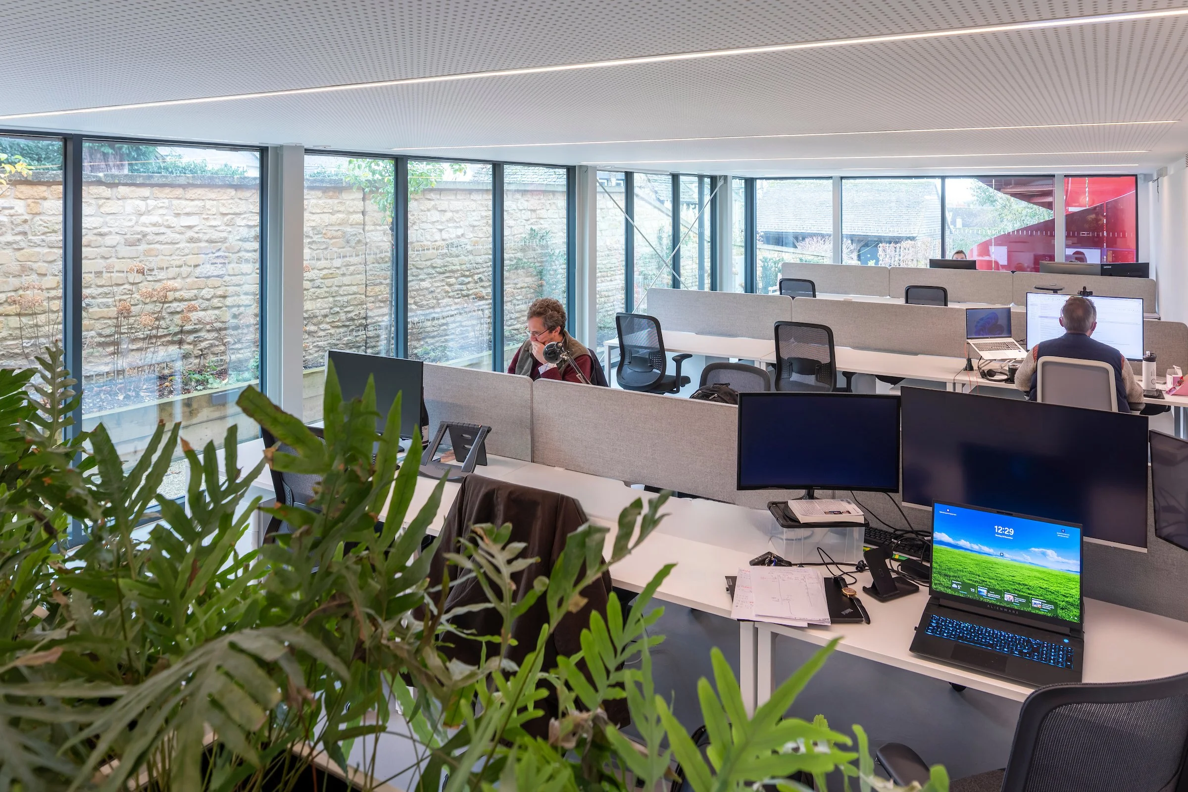
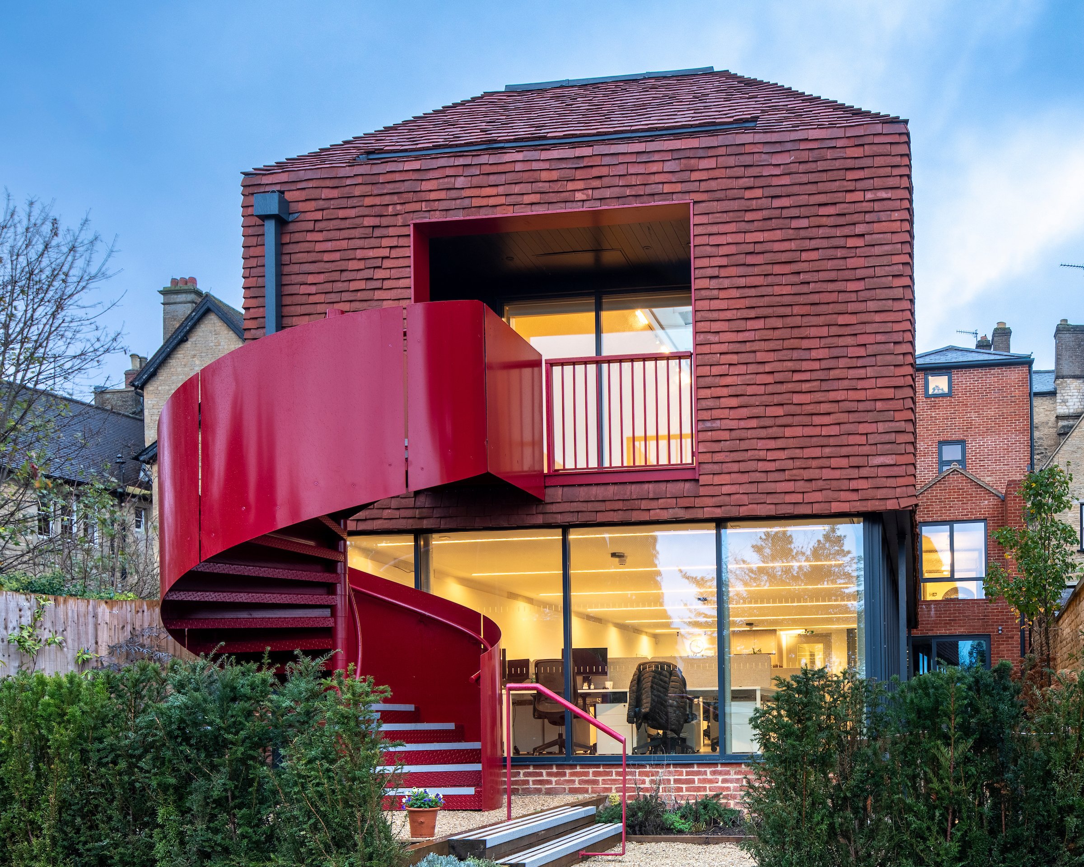
The redevelopment aimed to create a more intuitive flow through the building, improving accessibility and extending the rear of the property to form a welcoming community hall.
However, this was far from straightforward.
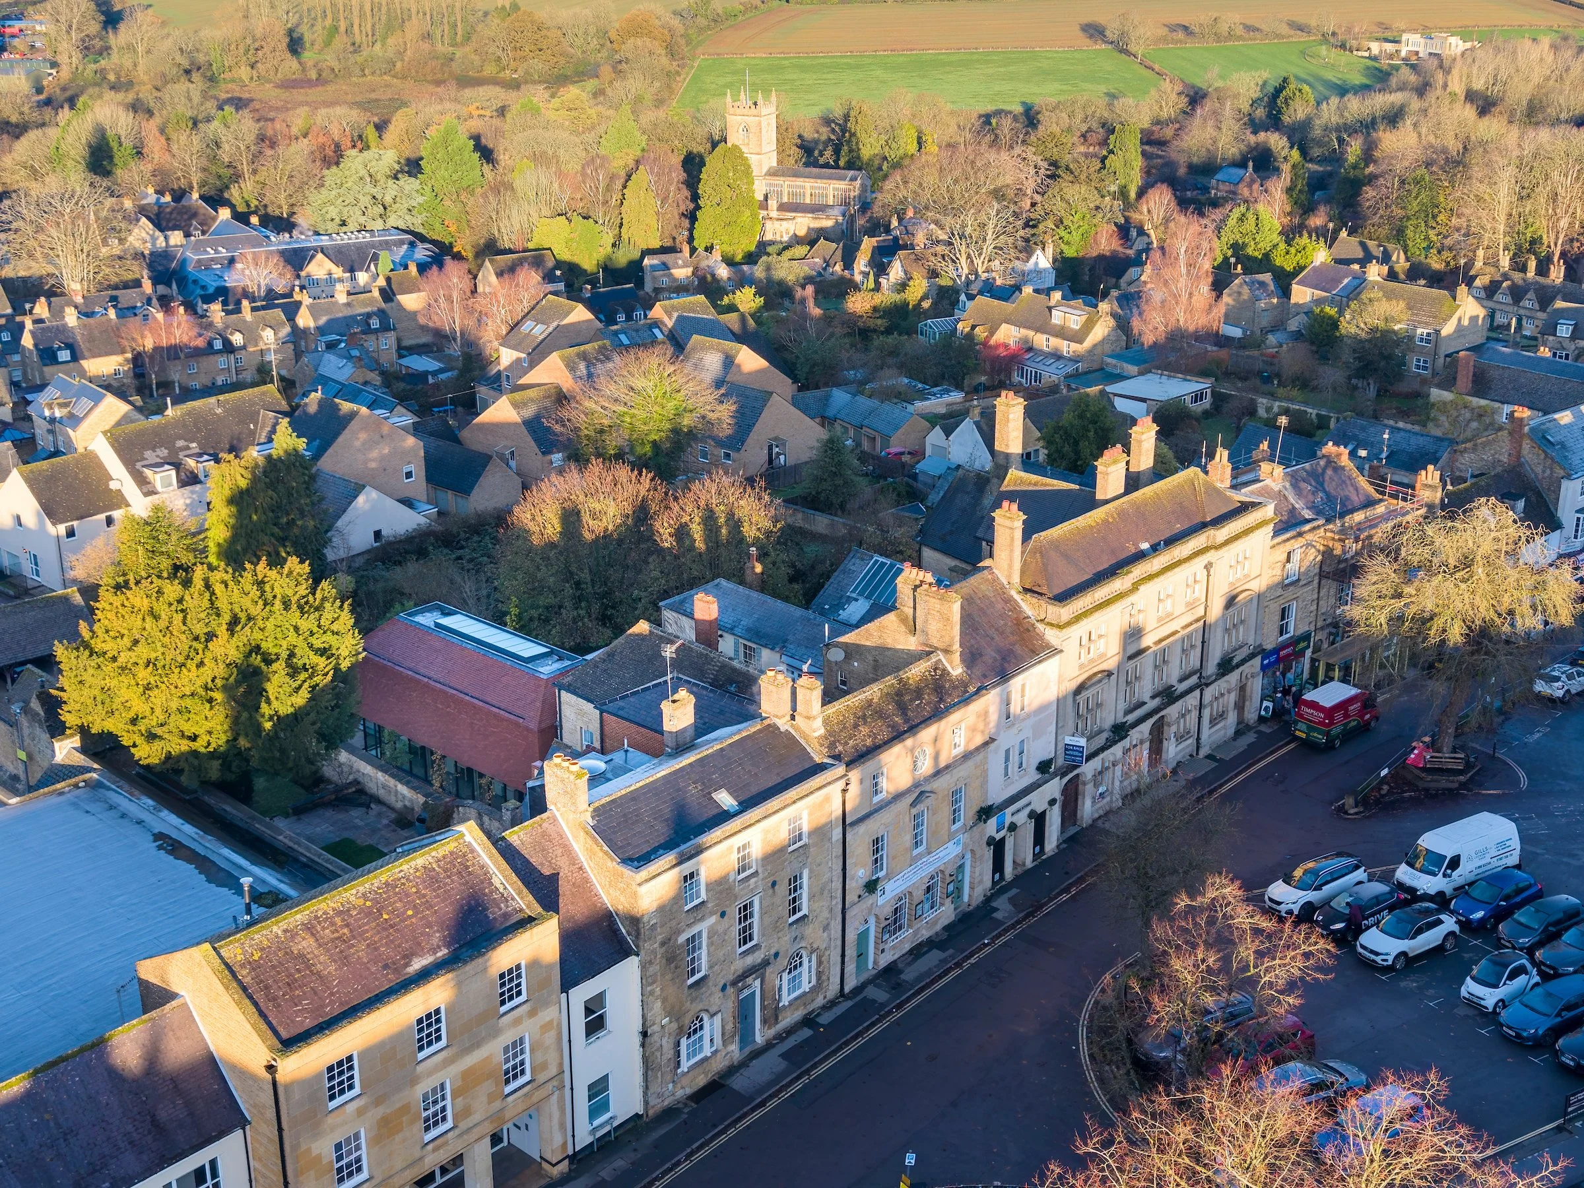
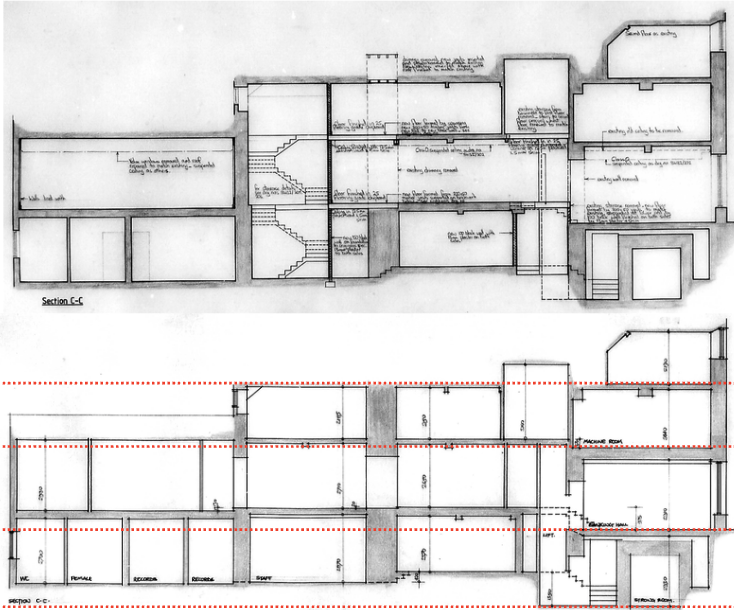
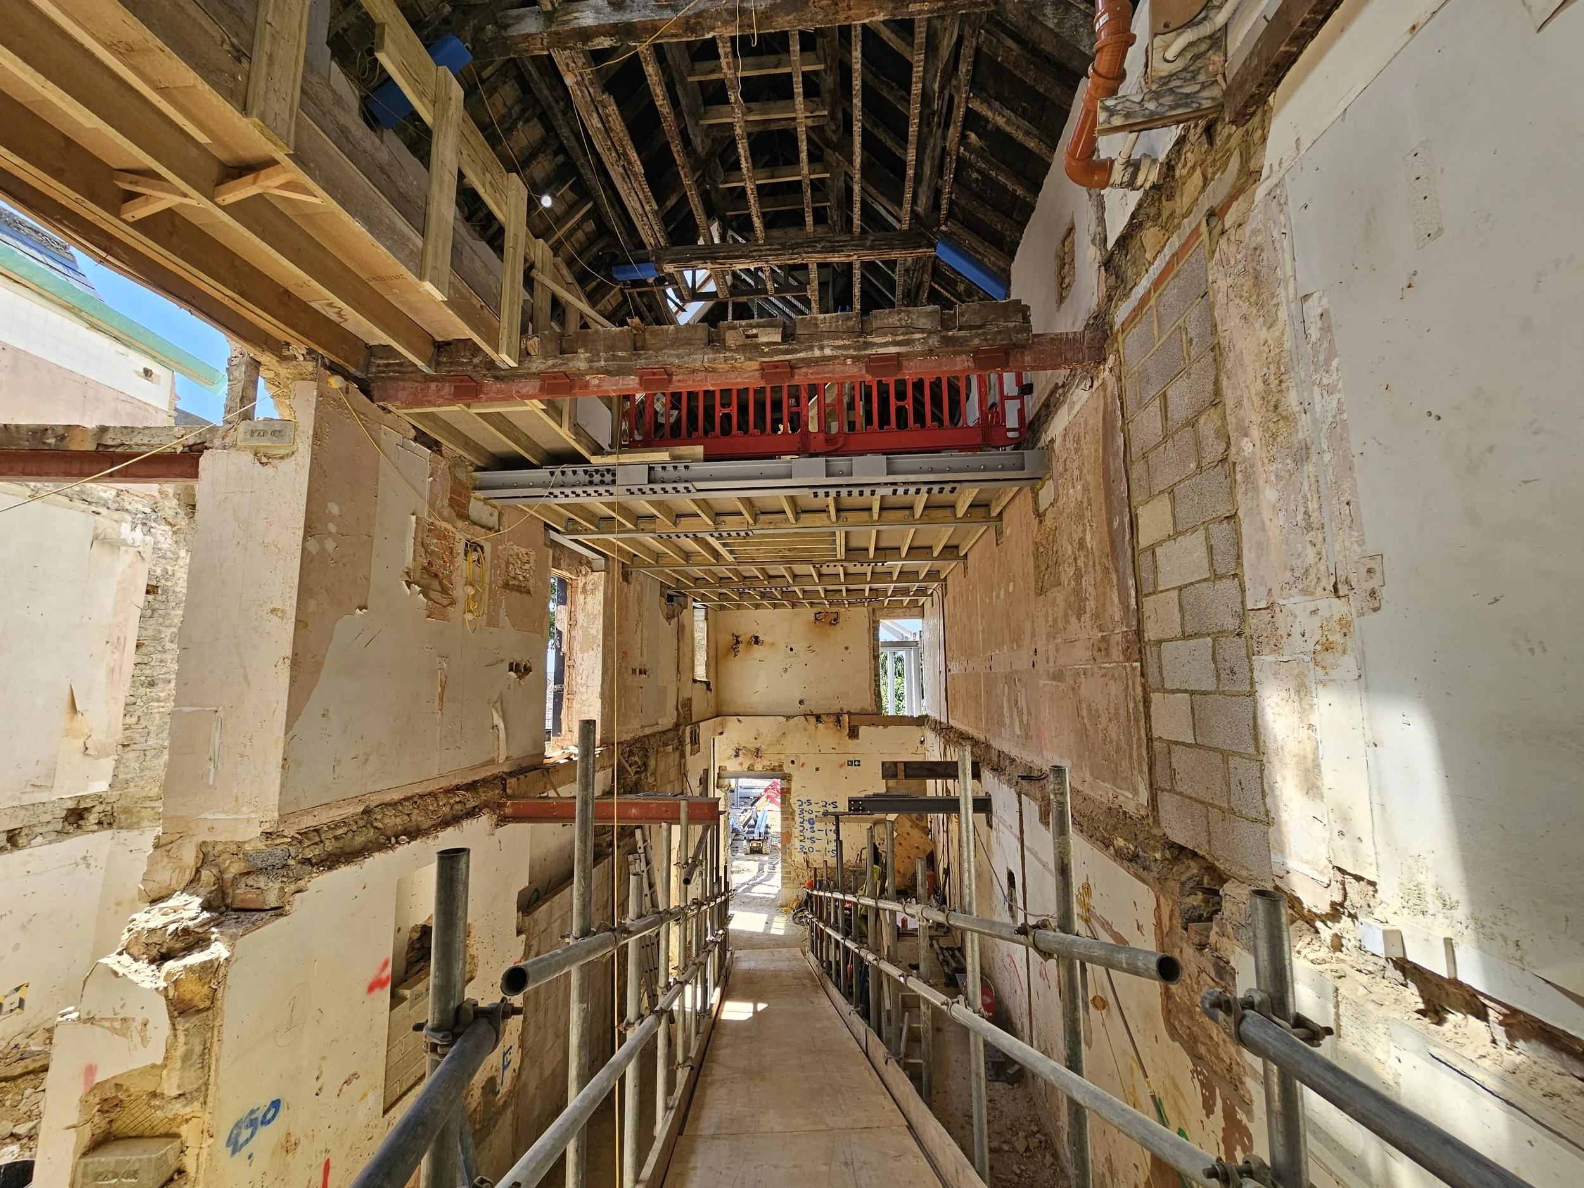
The building’s mixed history, coupled with Chipping Norton’s sloping geology, meant significant intervention was required to rationalise levels and achieve accessible thresholds throughout the ground floor and basement.

The challenge
Complex ground conditions, historic fabric, neighbouring properties and restricted access all combined to make The Branch one of the most unique projects SOLID has delivered.
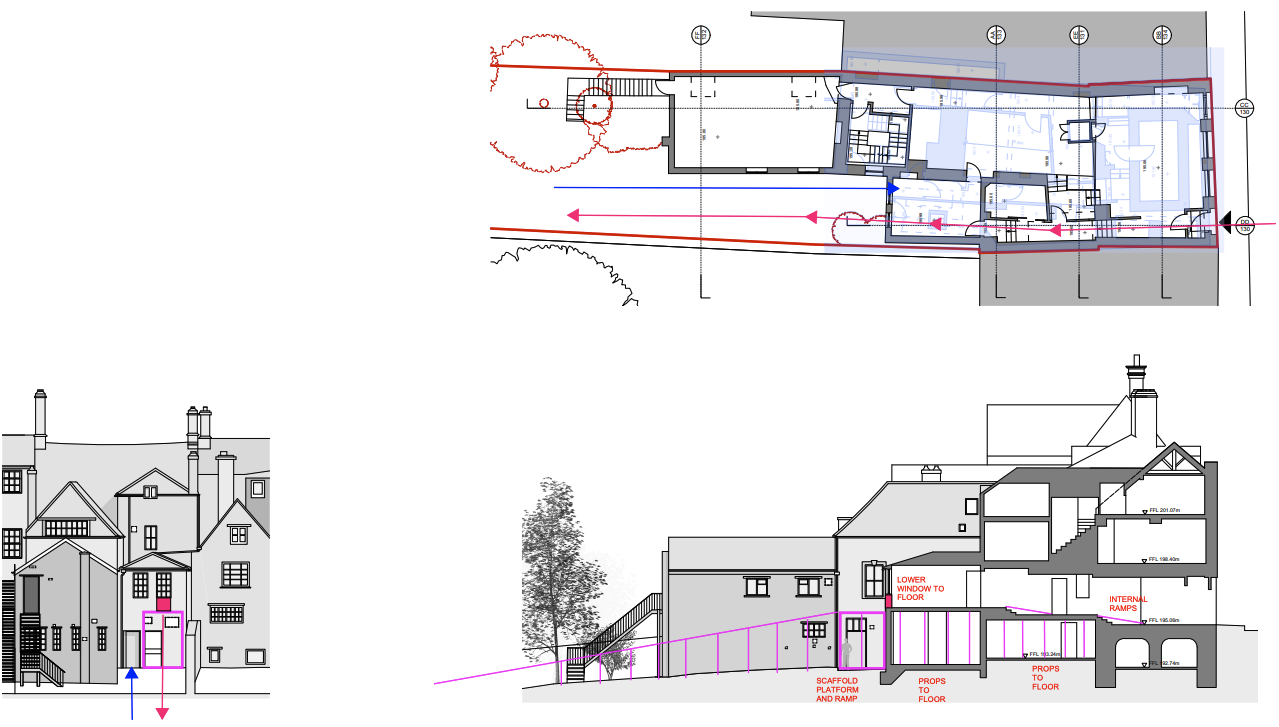
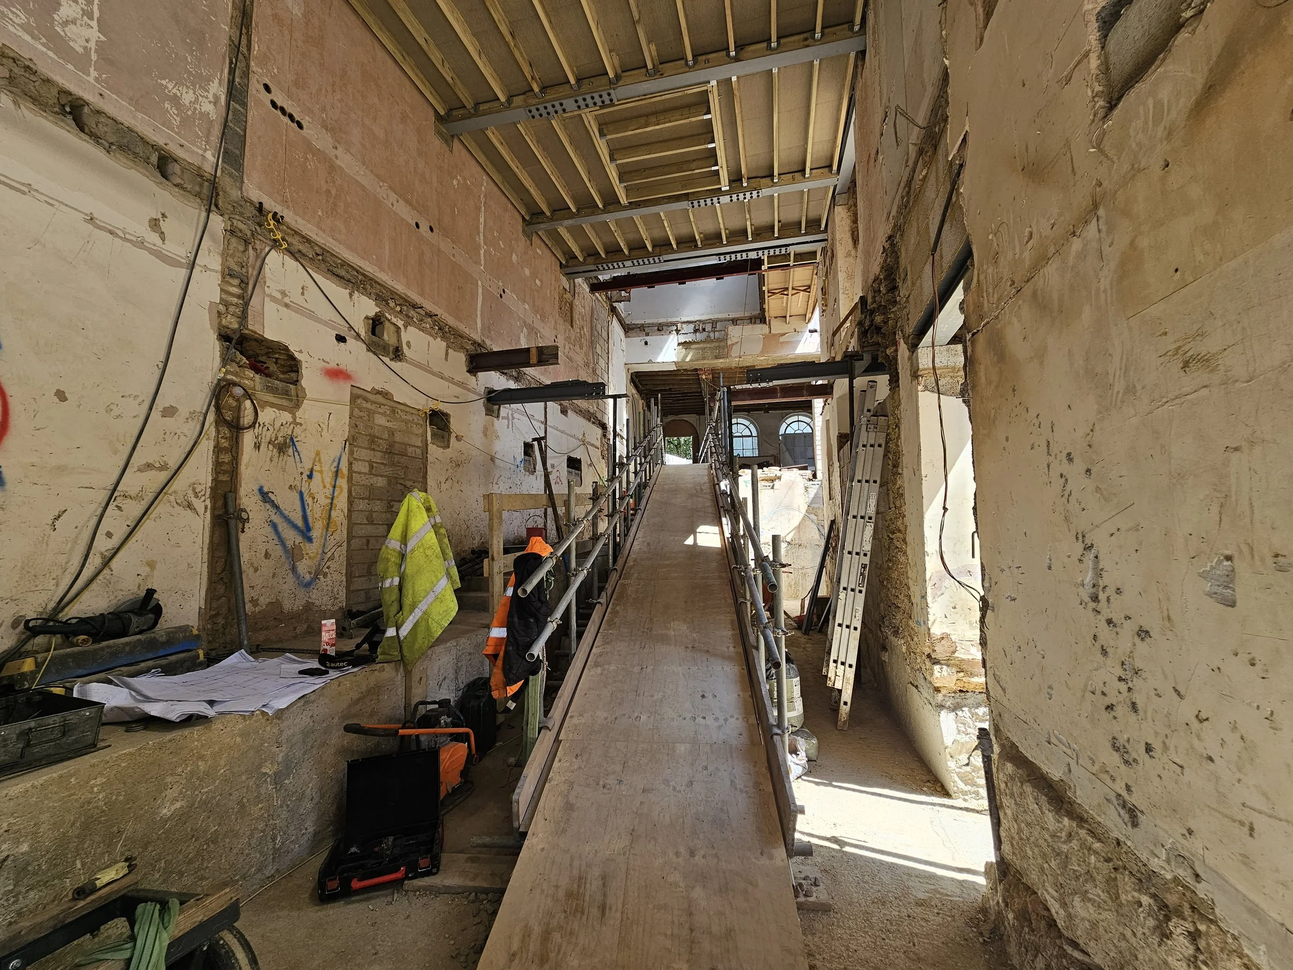
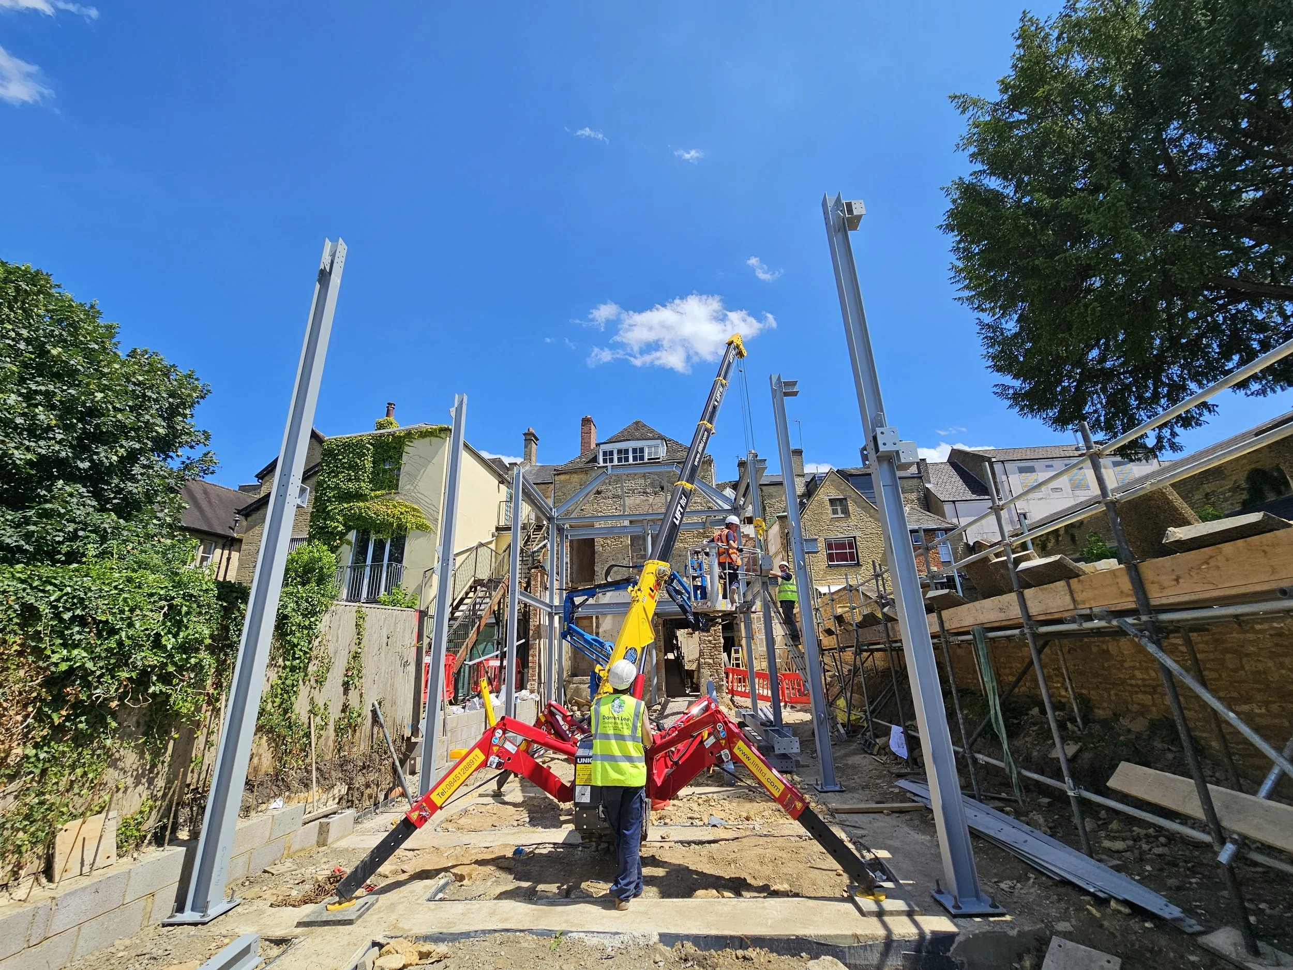
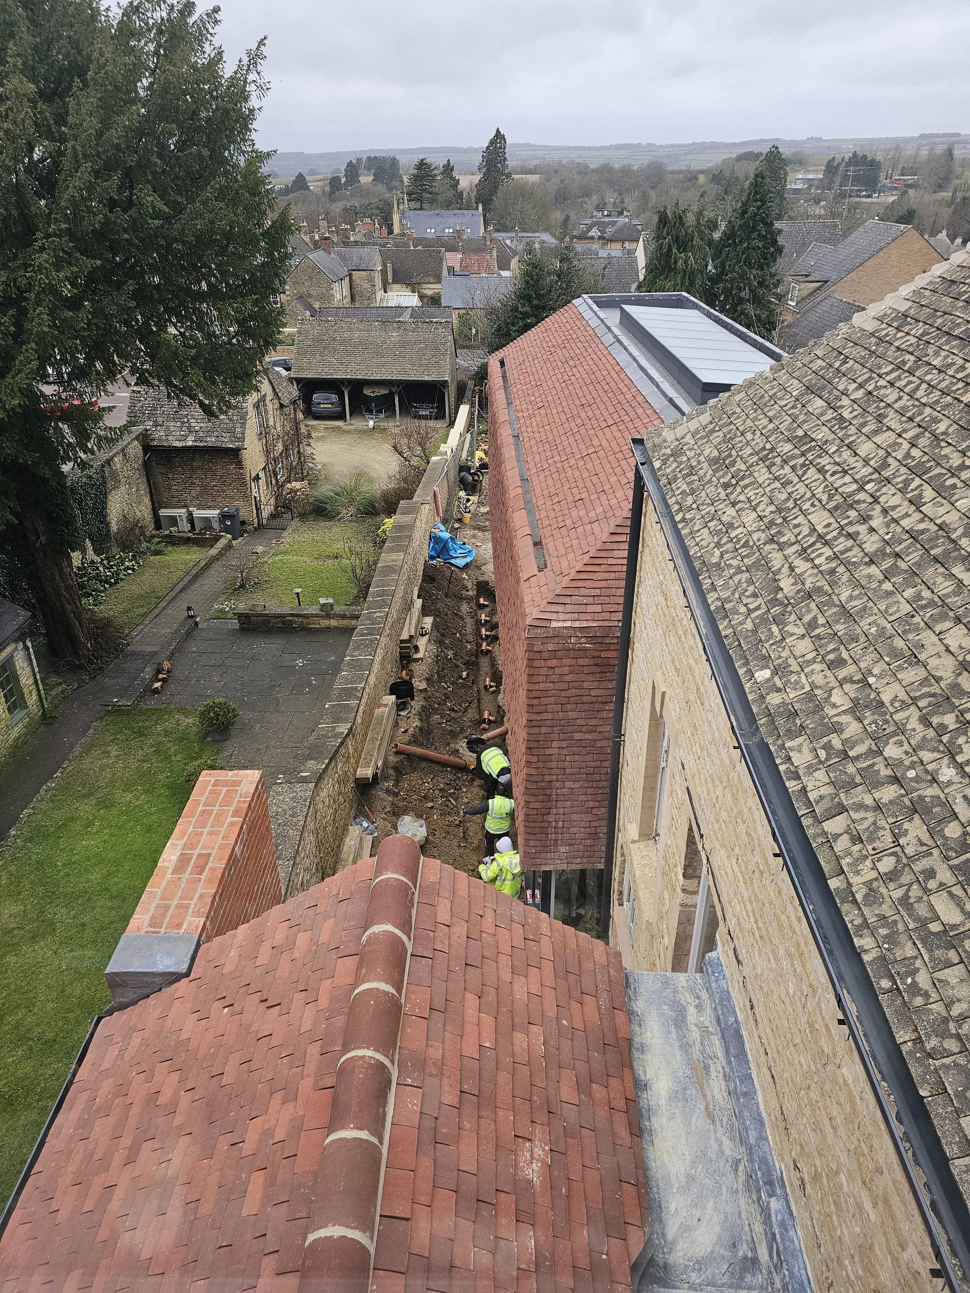
The only construction access available was through the original front door of the former bank — directly onto the busy Market Place.
Understanding the building’s evolution was essential in informing the structural strategy.
Initial proposals were developed through:
Detailed investigations into the existing structure
Archive drawings obtained by SOLID from Oxford Architects, who completed the NatWest refurbishment in 1984
Historic analysis of alterations made over time
Geotechnical investigations to assess ground conditions and inform foundation design
An initial site investigation in February 2021 identified difficult ground conditions, resulting in further investigations being required before structural solutions could be finalised.
A historic building
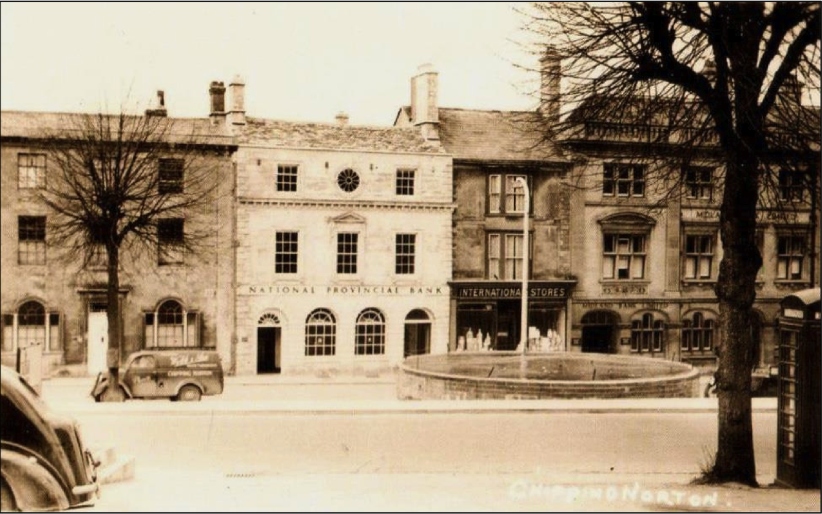
16 Market Place is a Grade II* listed property, with ownership records dating back to the 1770s.
Across its lifetime, the building has served multiple purposes:
Residence of merchants and bankers
Home to a successful drapery business
Department store ownership in the late 1800s
Boarding house by the 1930s
National Provincial Bank, later NatWest, from the 1950s onwards, closing in 2018
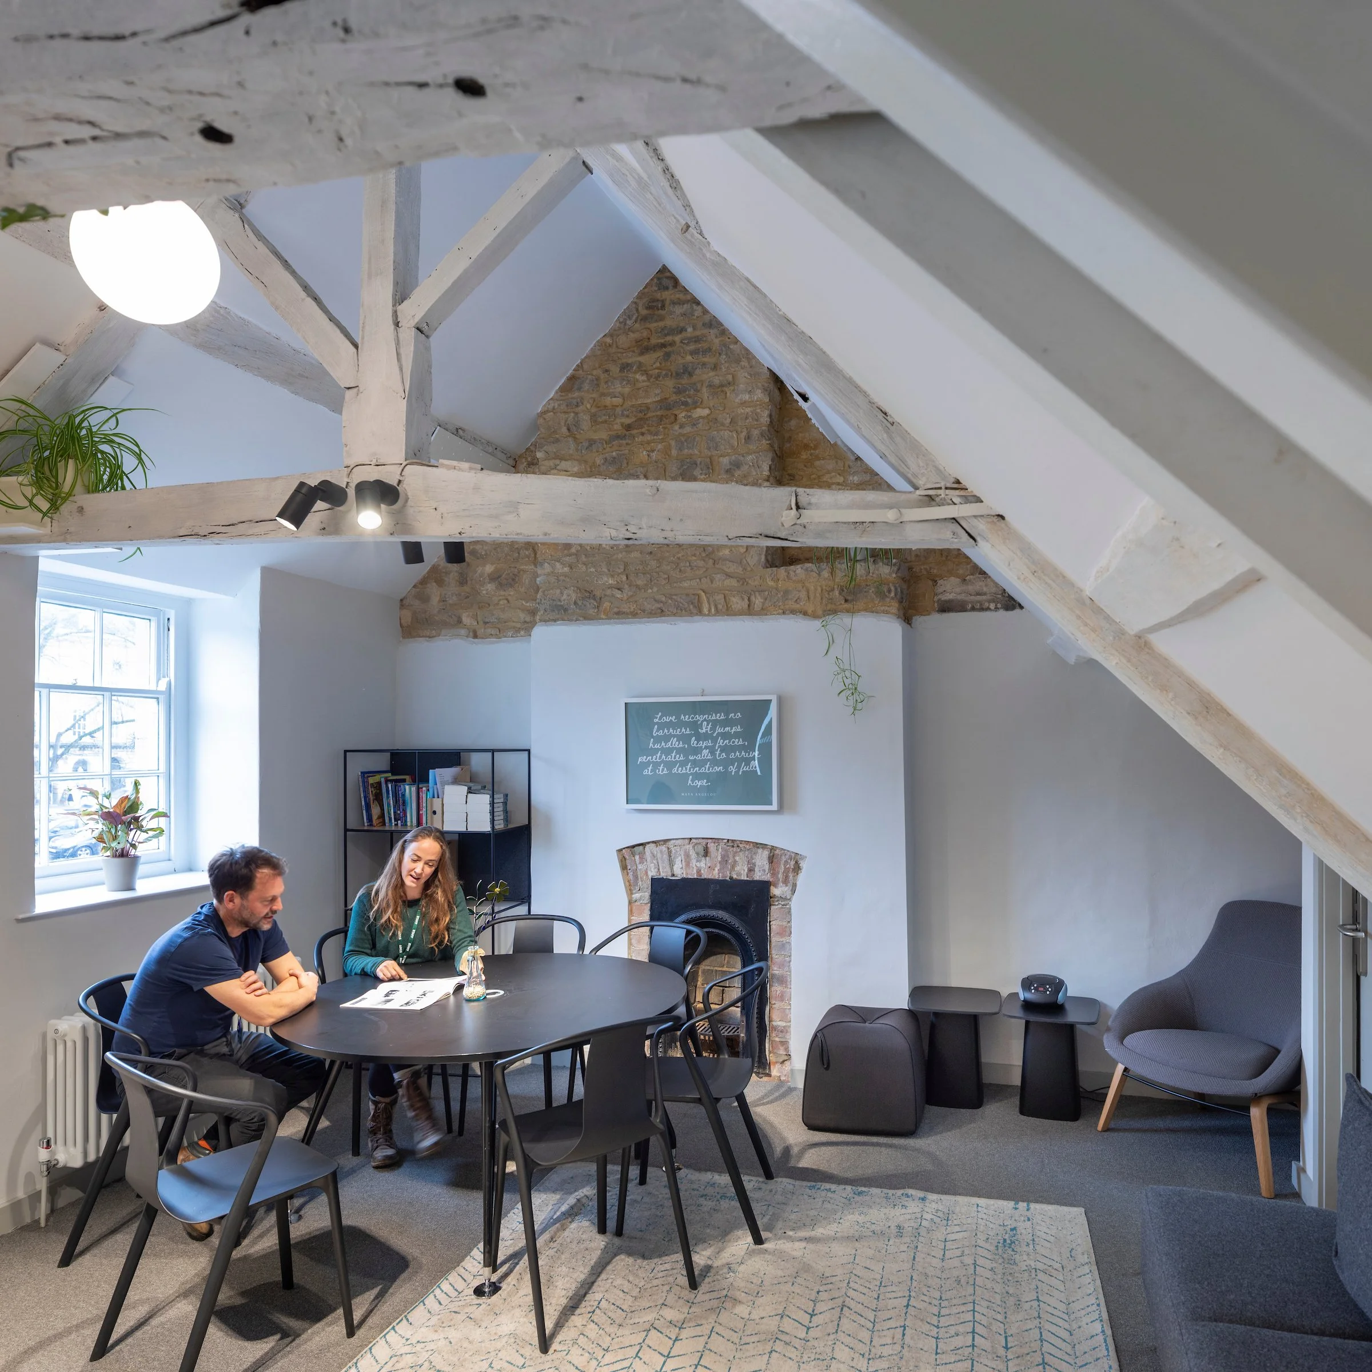
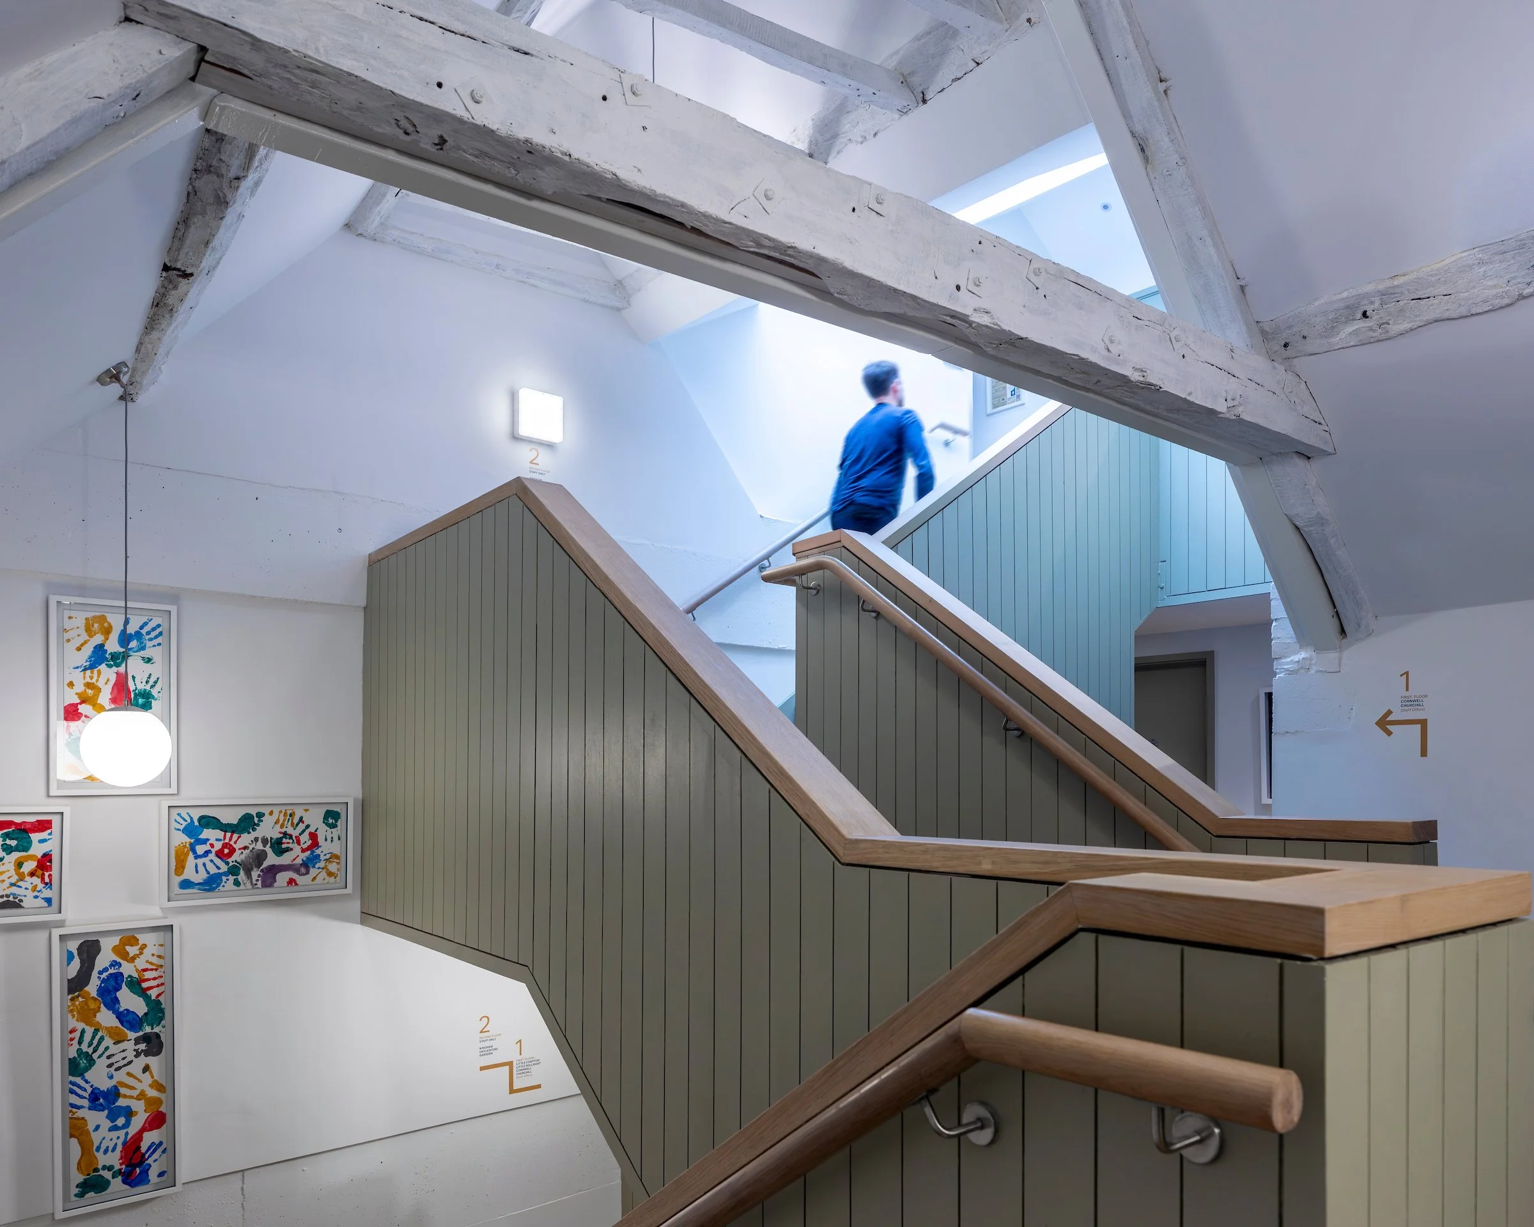
Centuries of adaptation left behind a complex structure requiring careful intervention to preserve historic character while enabling future use
Difficult access
Construction logistics quickly became one of the project’s biggest constraints.
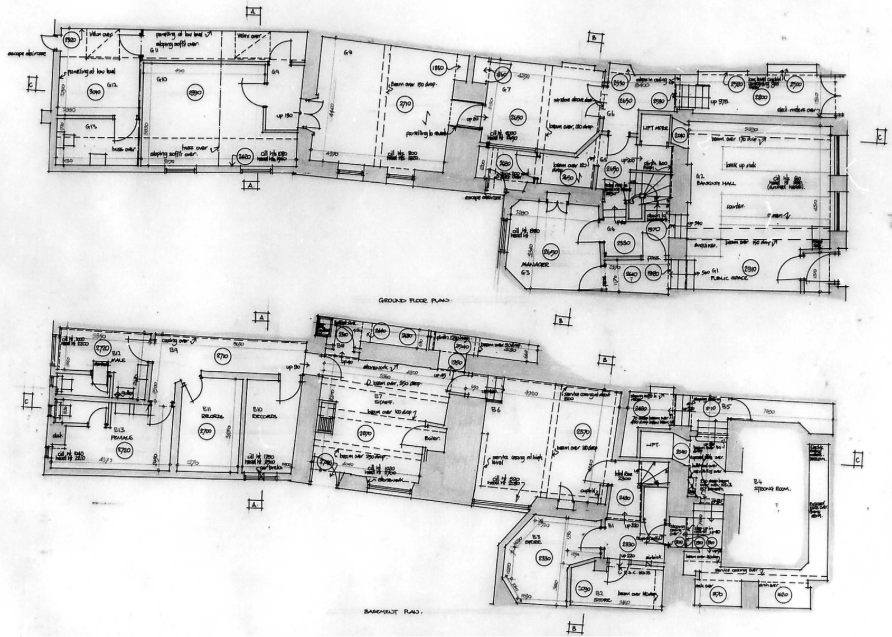
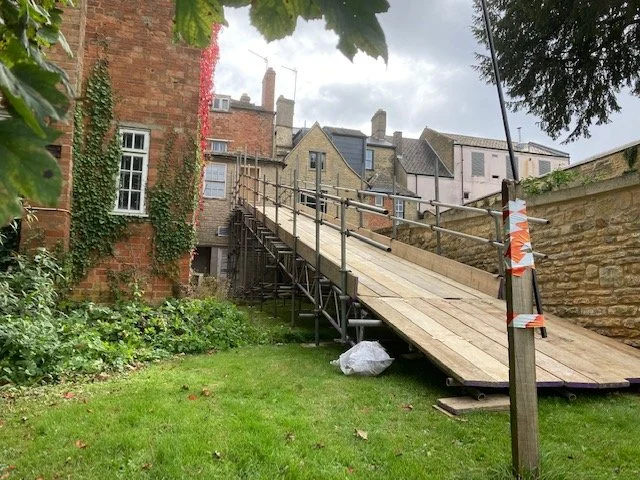
Rear access was only possible through neighbouring land, whilst adjoining properties remained occupied throughout the works:
No.17 High Street — retail with residential accommodation above
No.15 High Street — residential dwelling
Internally, the building operated across multiple levels, with significant changes in floor heights throughout.
Party wall considerations and neighbouring constraints ultimately meant the project had to be delivered through the front entrance of the former bank.
Everything followed the same route.
Challenging ground conditions
Further investigations uncovered two major concerns:
Proposed underpinning works risked causing approximately 20mm of long-term settlement over 20 years
Shrinkable clay beneath the extension footprint created long-term heave risks following tree removal
These findings significantly influenced the structural approach.
The solutions
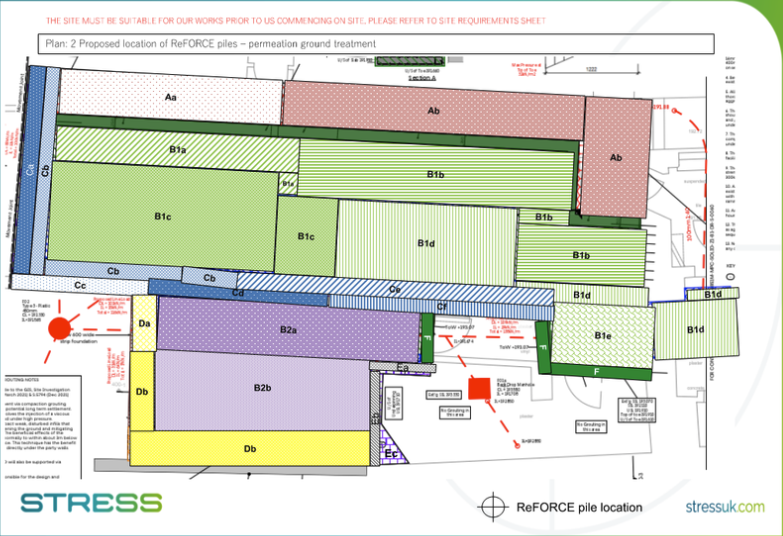
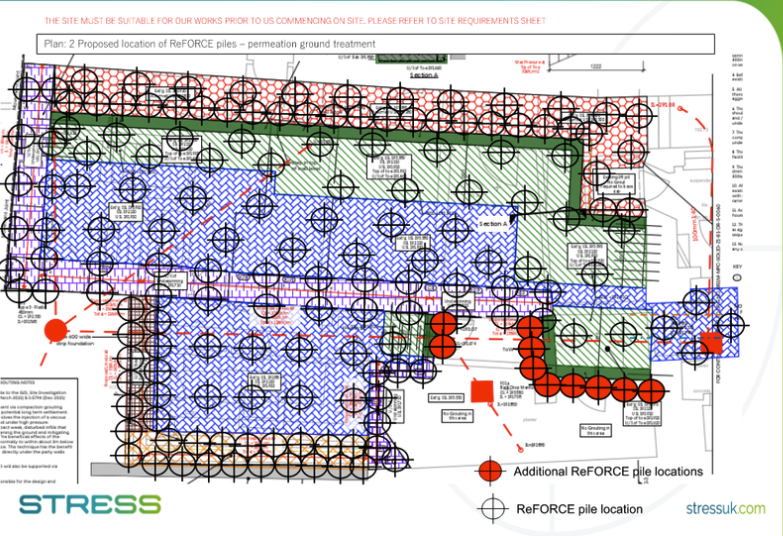
Several structural options were explored, including internal piling and ground injection grouting beneath existing walls.
Ground injection grouting ultimately informed a wider value engineering exercise, helping simplify interventions whilst maintaining performance.
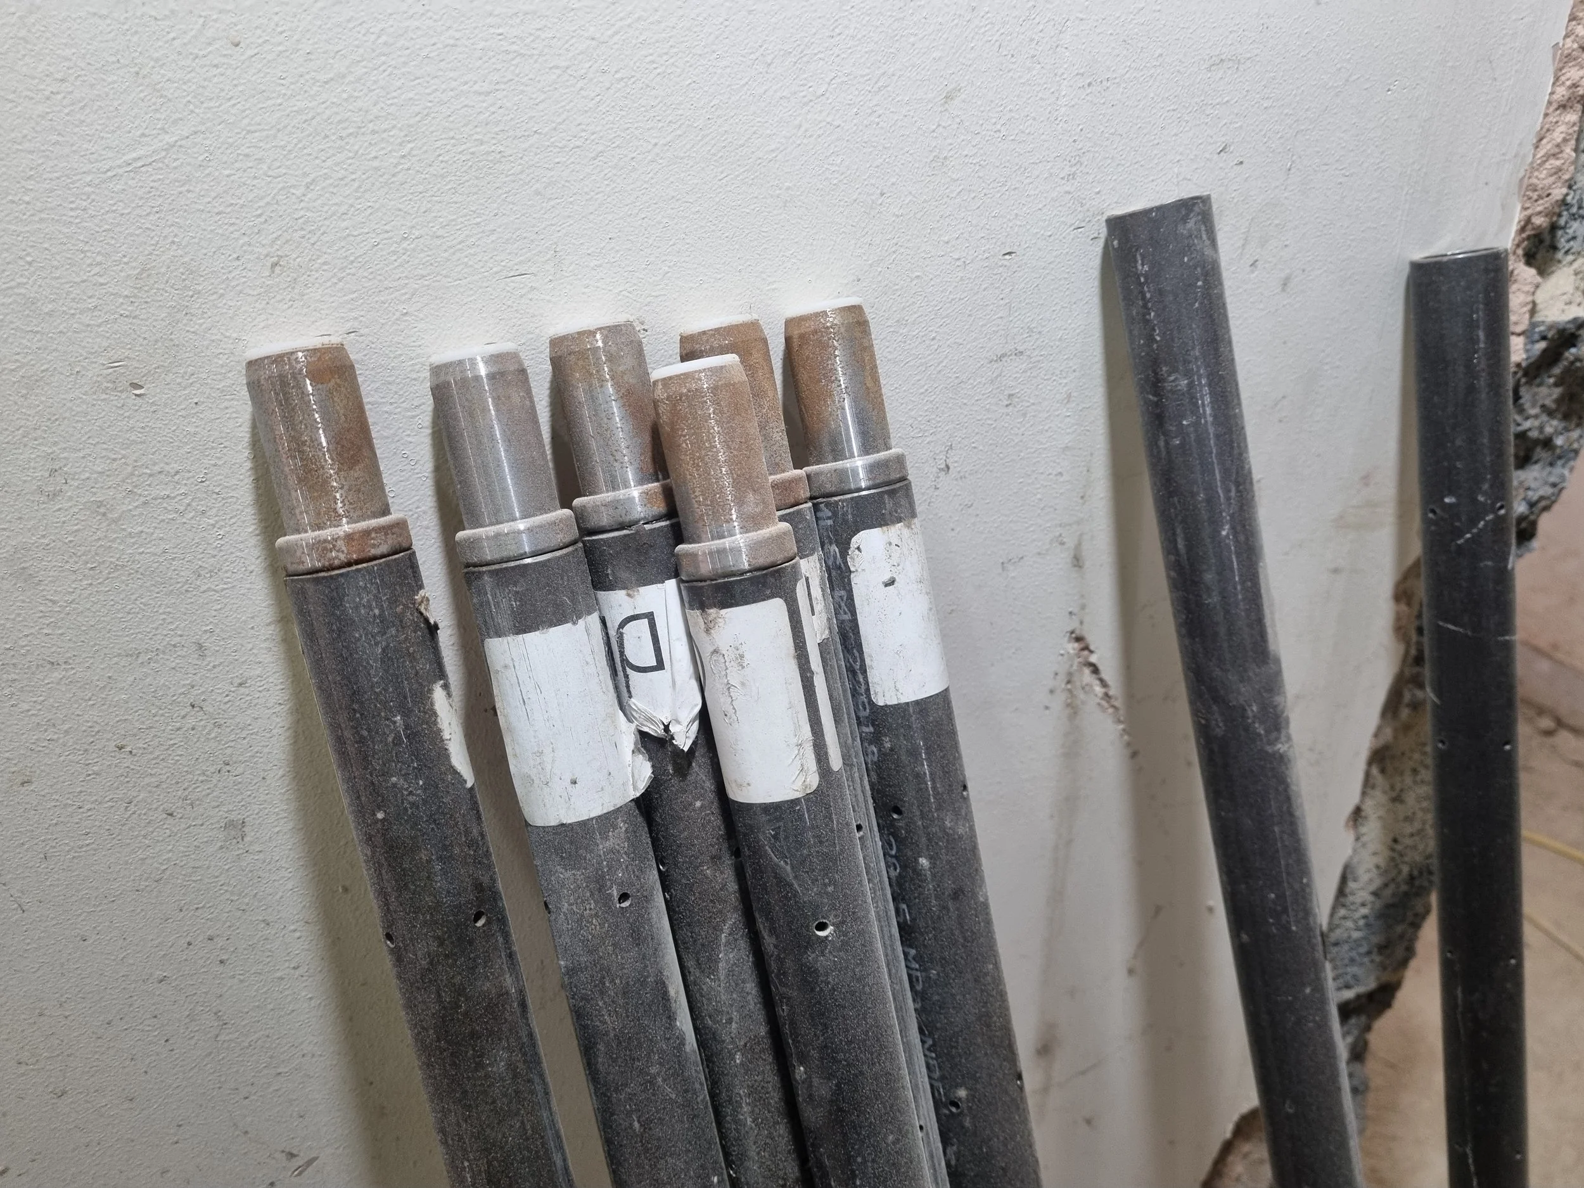
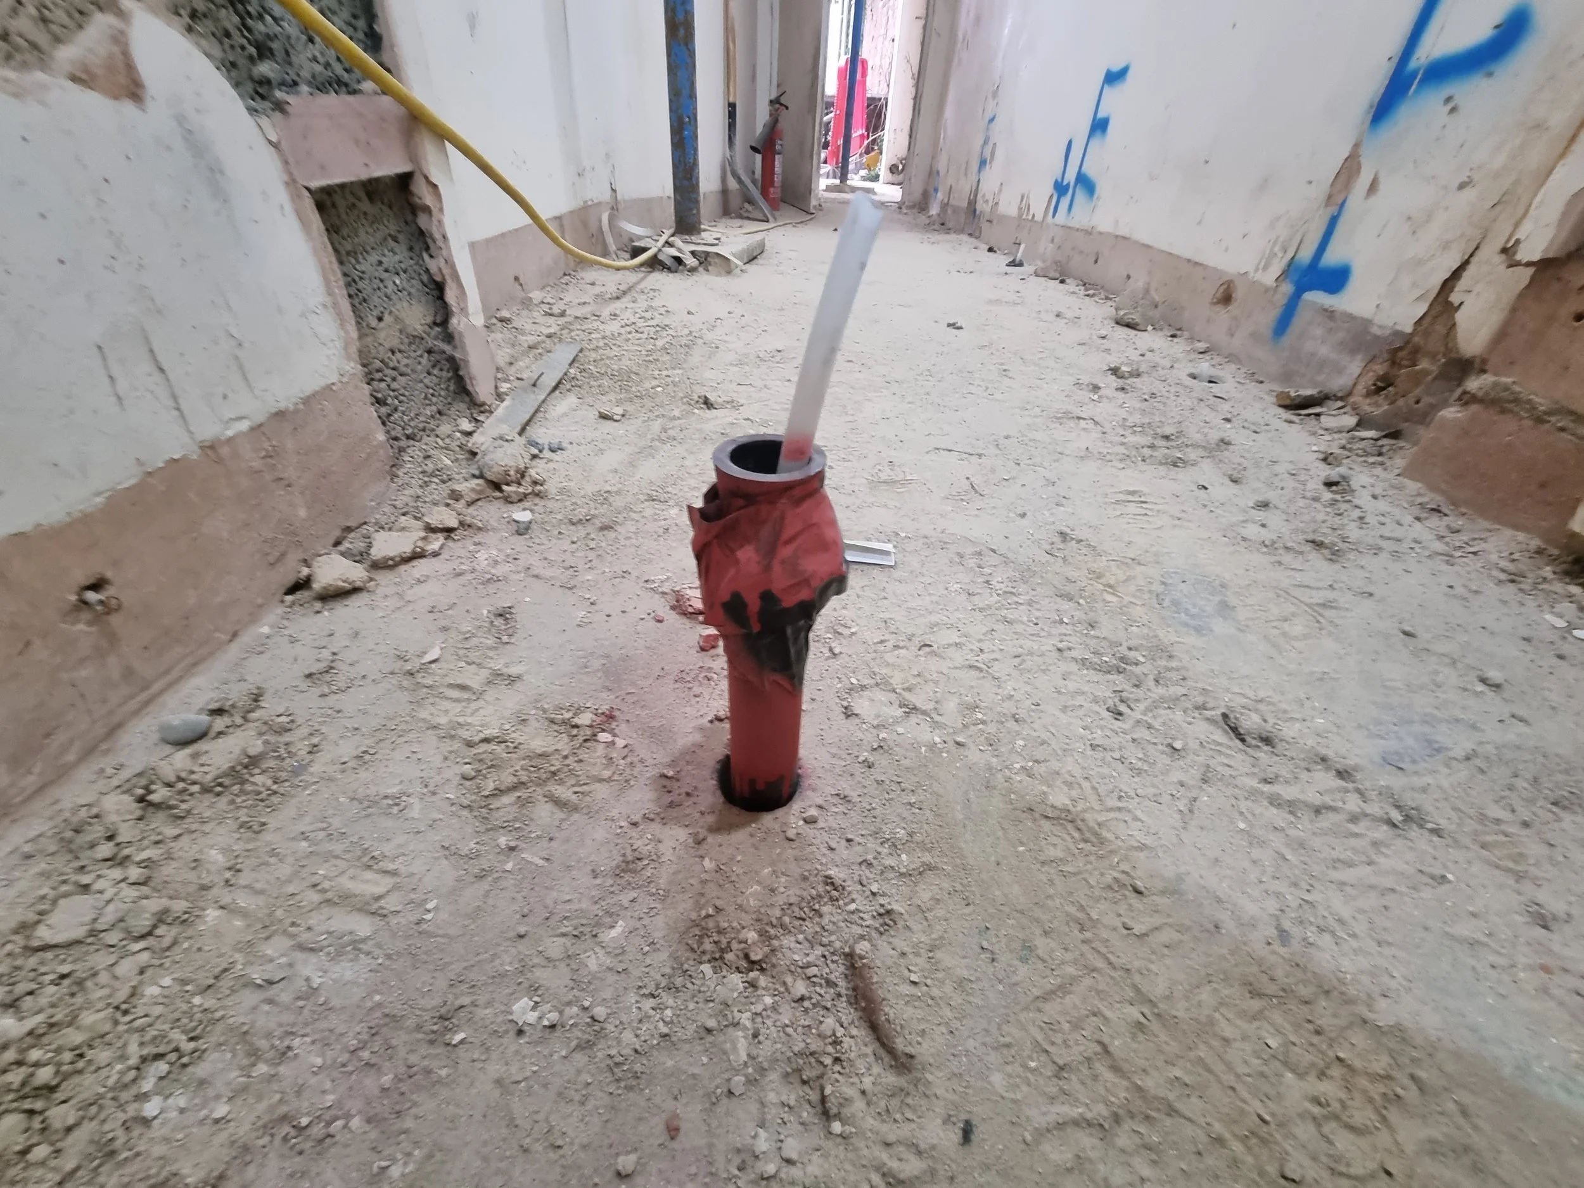
Key design adaptations included:
Reducing altered floor areas to the building’s central zone only
Retaining perimeter levels where possible
Avoiding highways approvals by limiting interventions at street level
Implementing building monitoring systems throughout construction
Monitoring trigger values were exceeded at points during the project, allowing sequencing to be adjusted and movement carefully managed.
Further party wall constraints with neighbouring properties resulted in boundary realignments and restrictions on reinforced concrete placement
Building through the front door
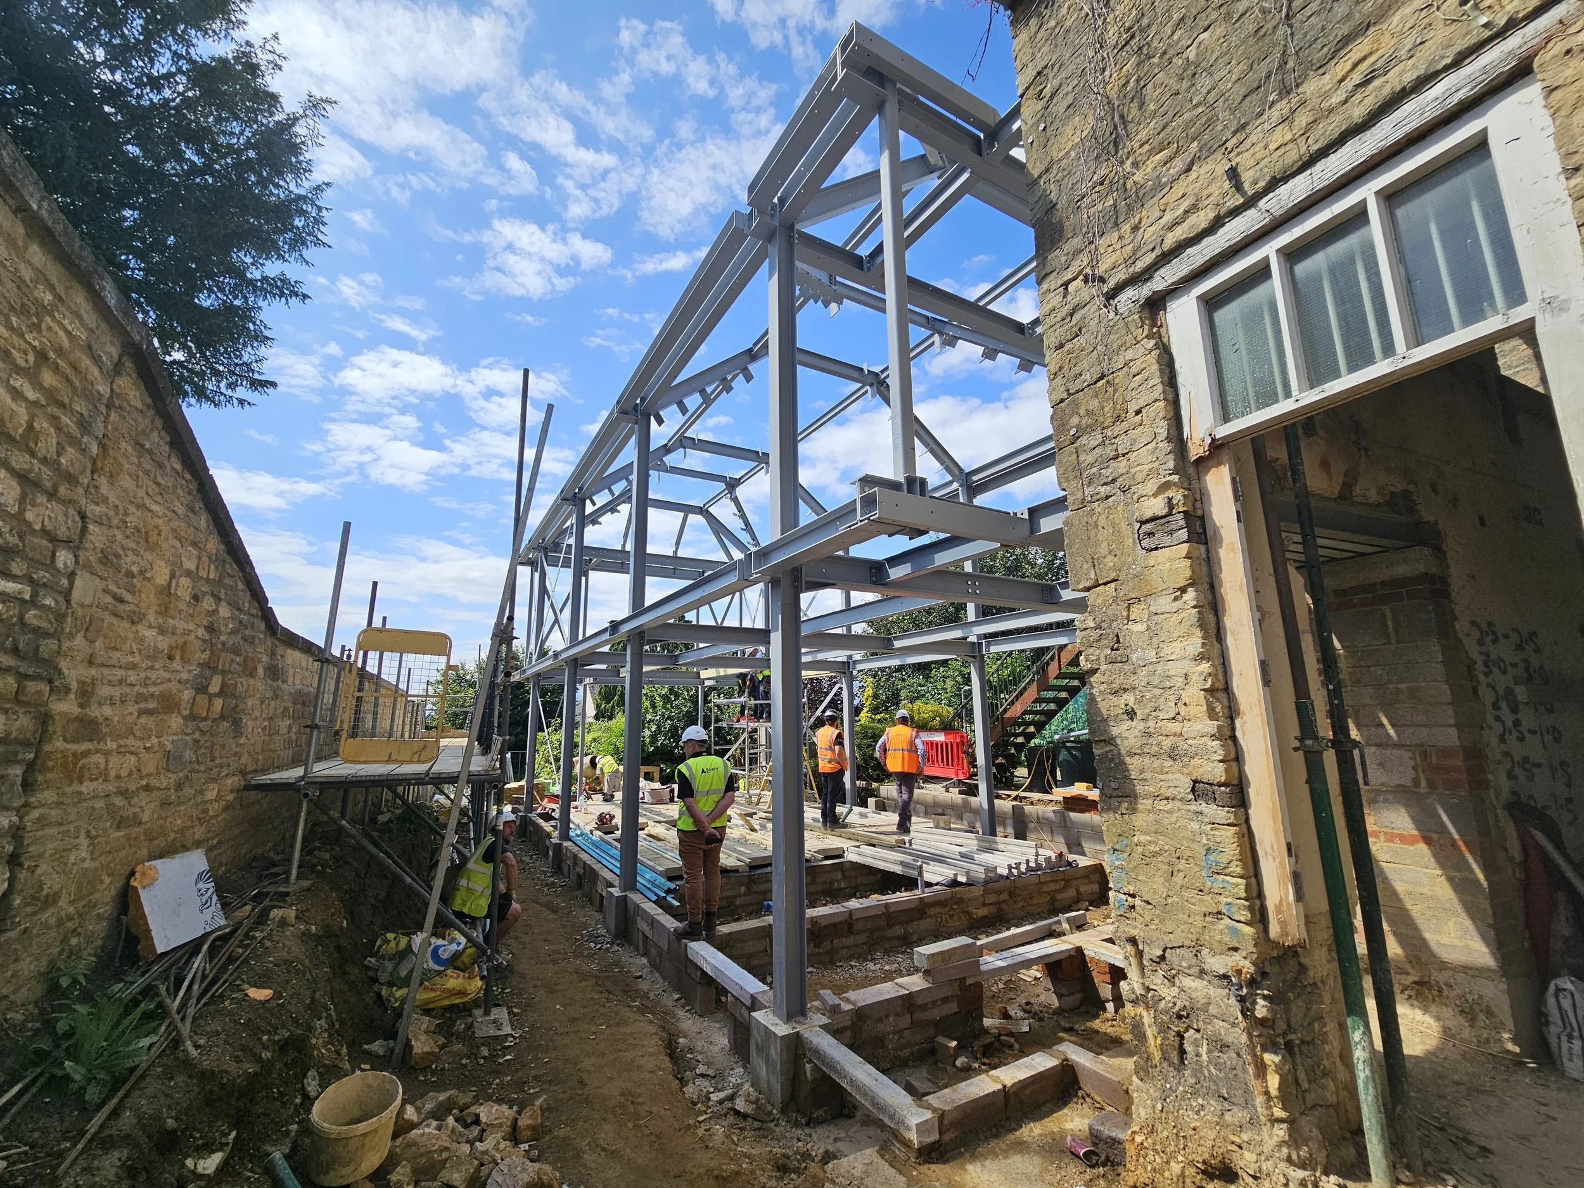
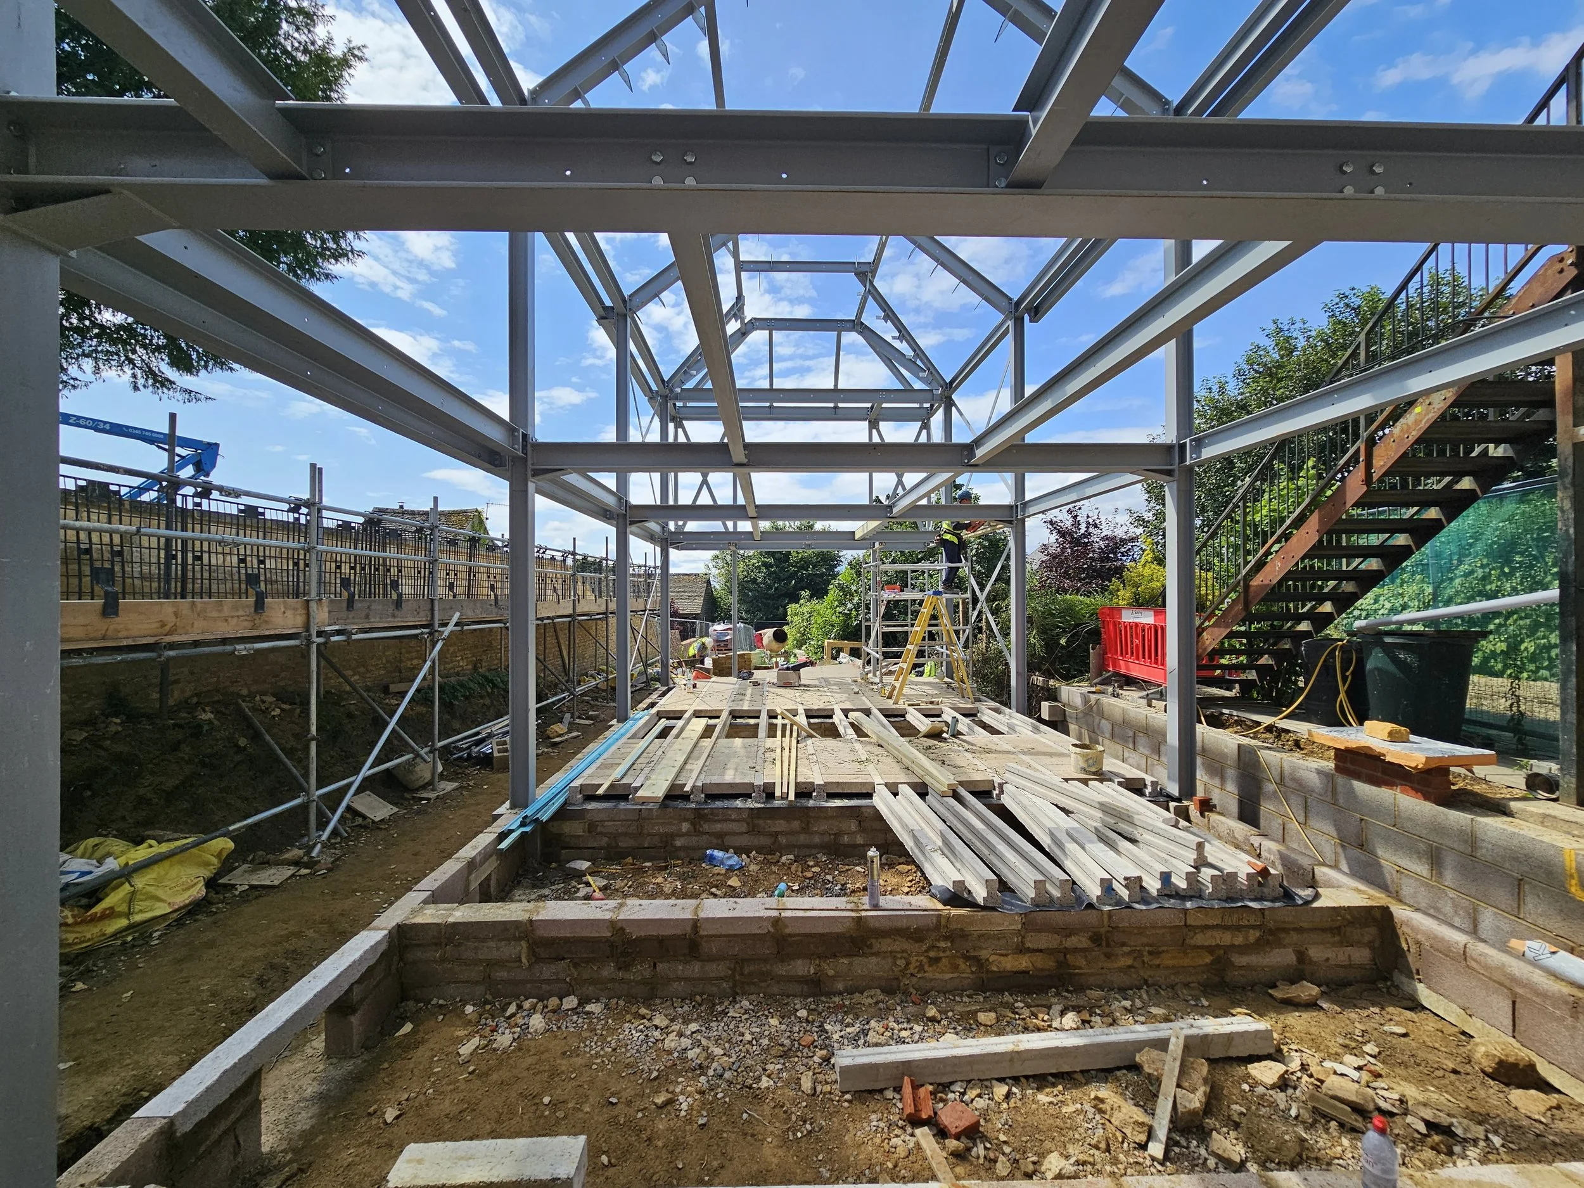
The rear extension was delivered using:
Steel frame construction
Reinforced ground beams
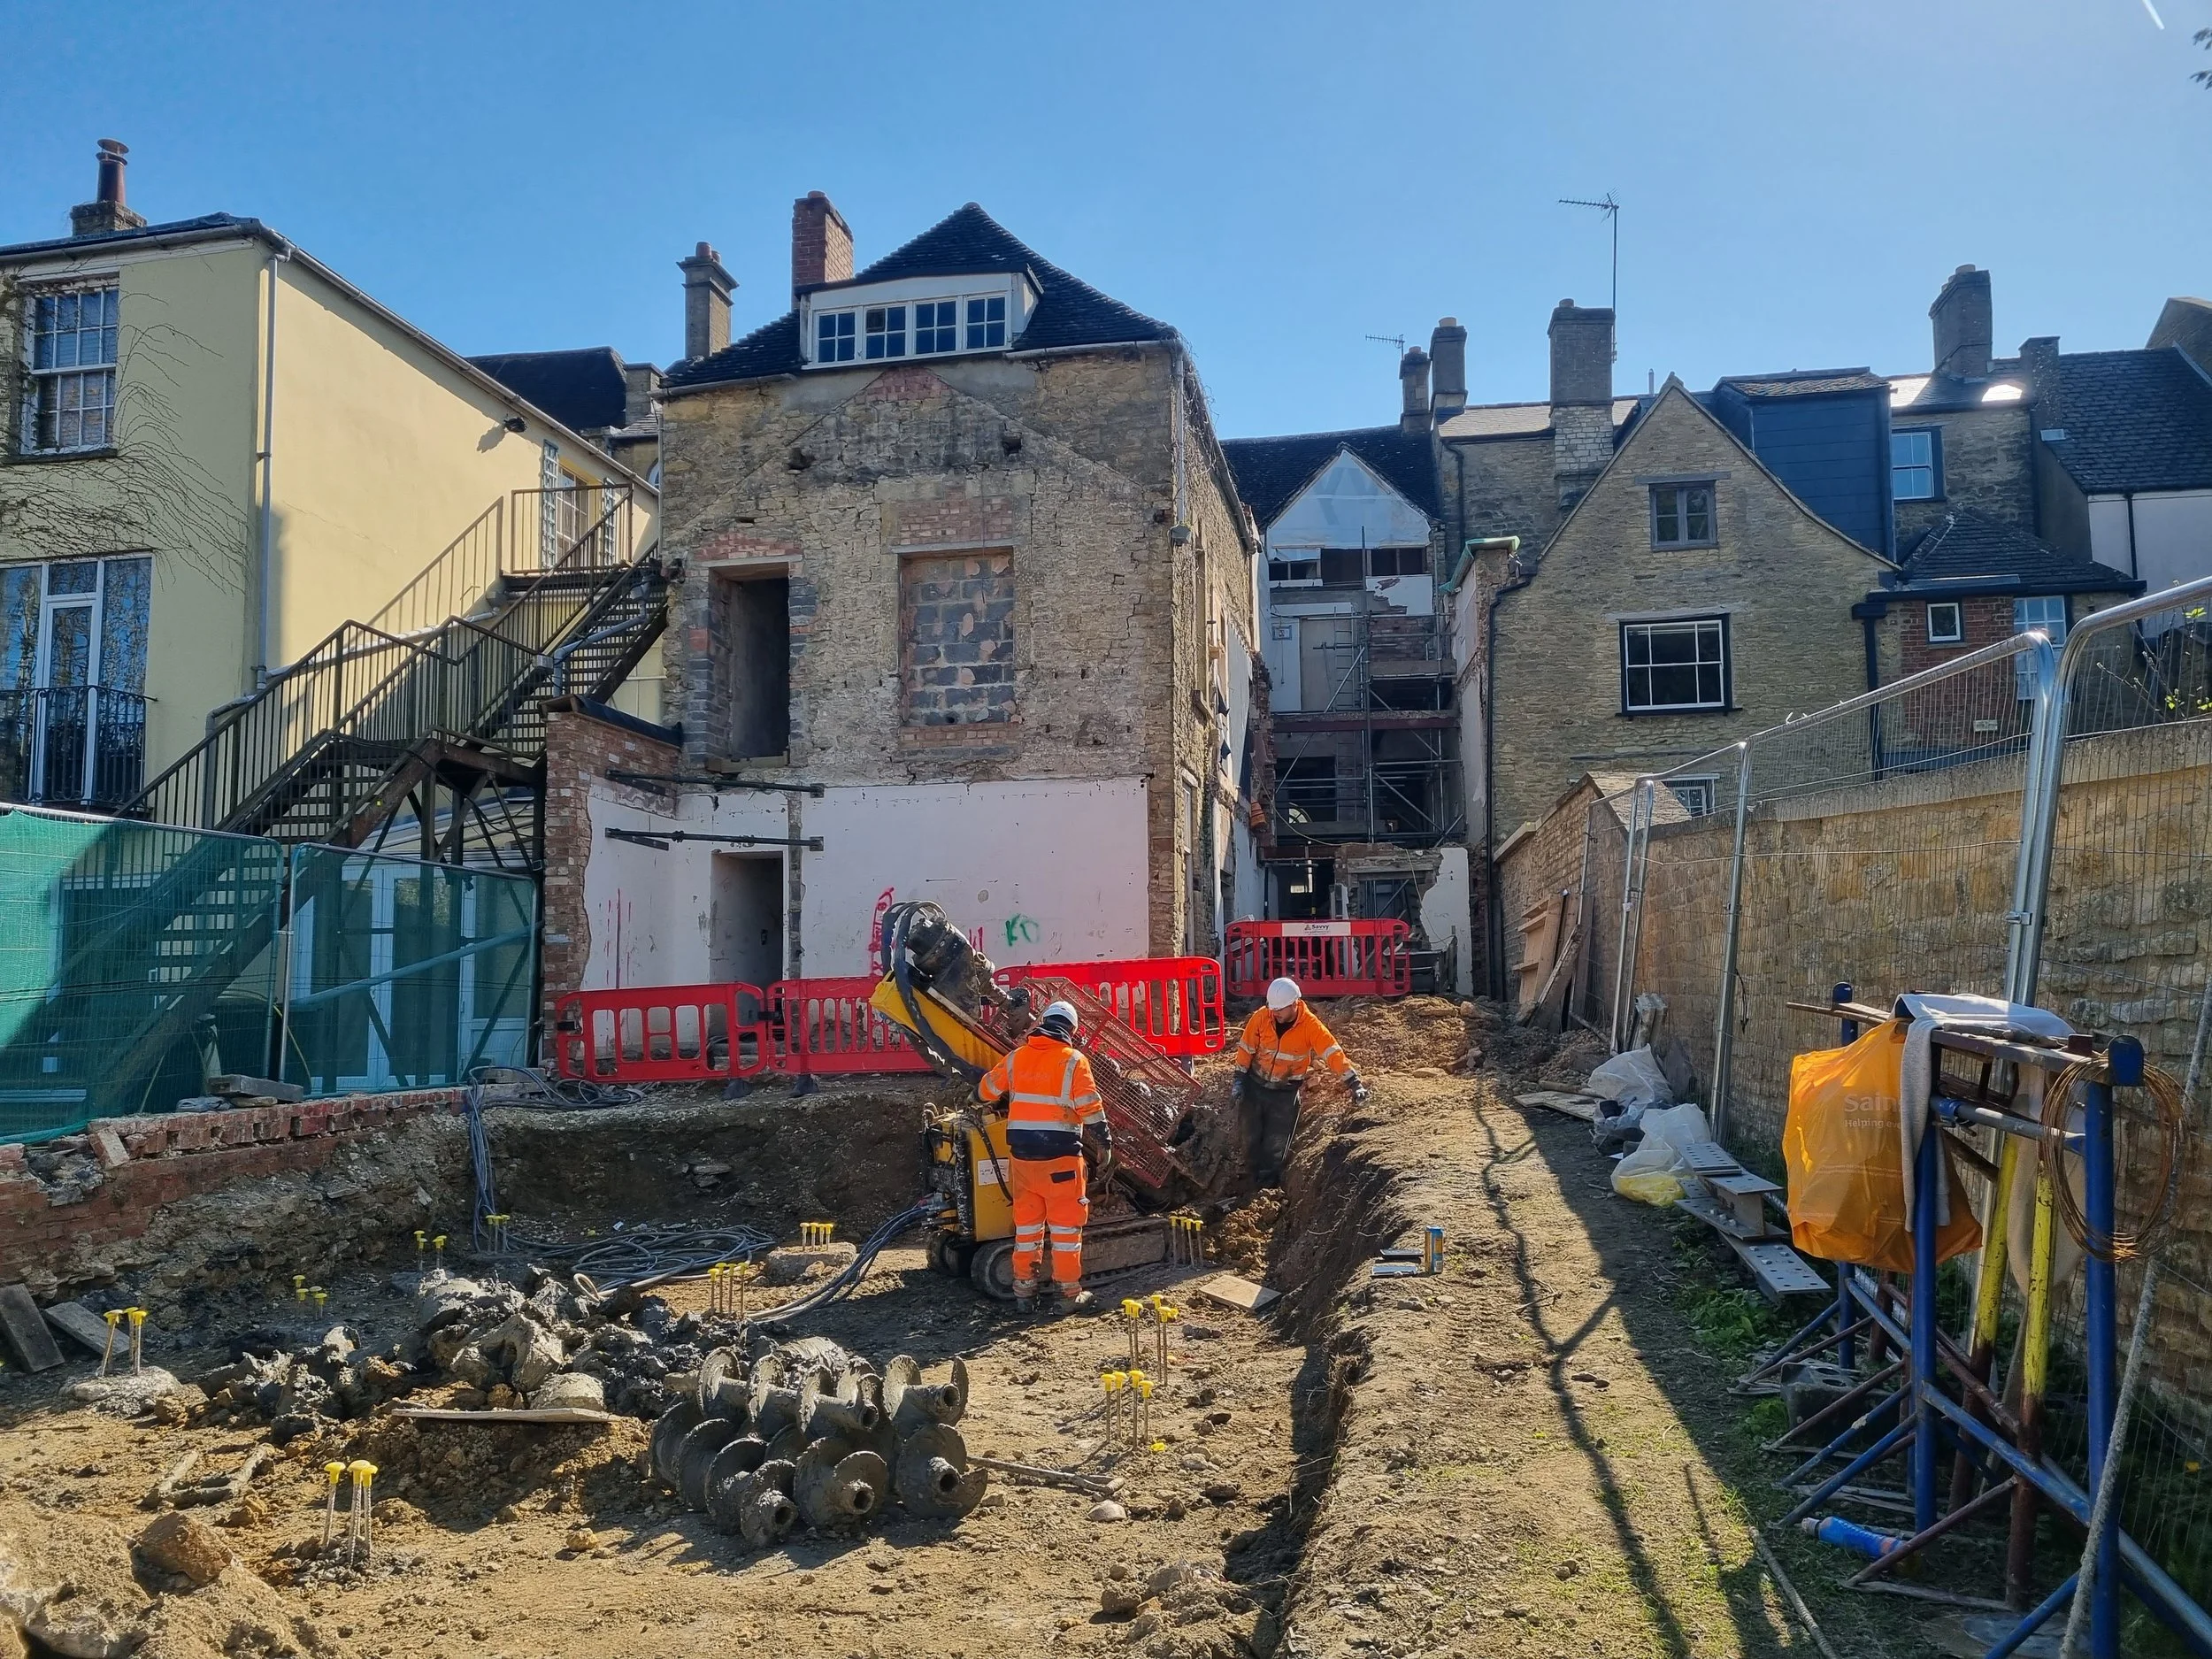
Piled foundations designed to address shrinkable clay and long-term heave risks
All major construction elements entered via the original front entrance.
Including:
Piling rigs
Structural steelwork
Concrete deliveries
Crane access equipment
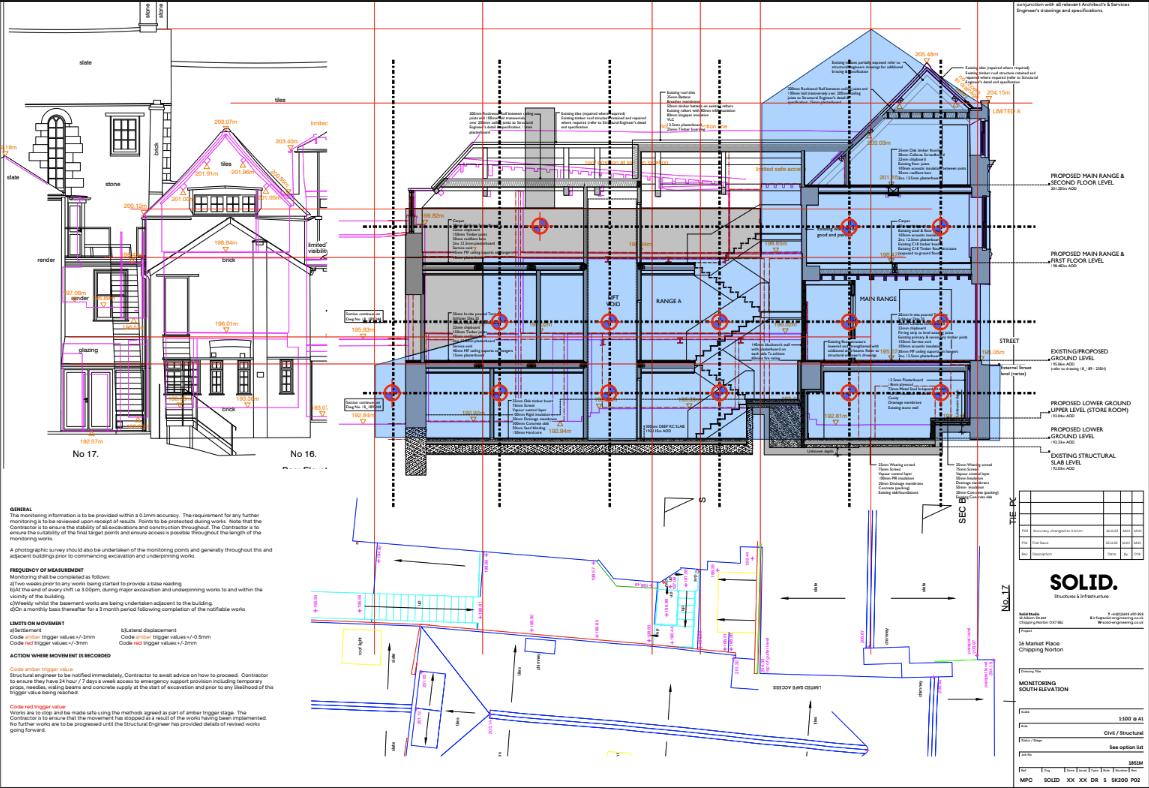
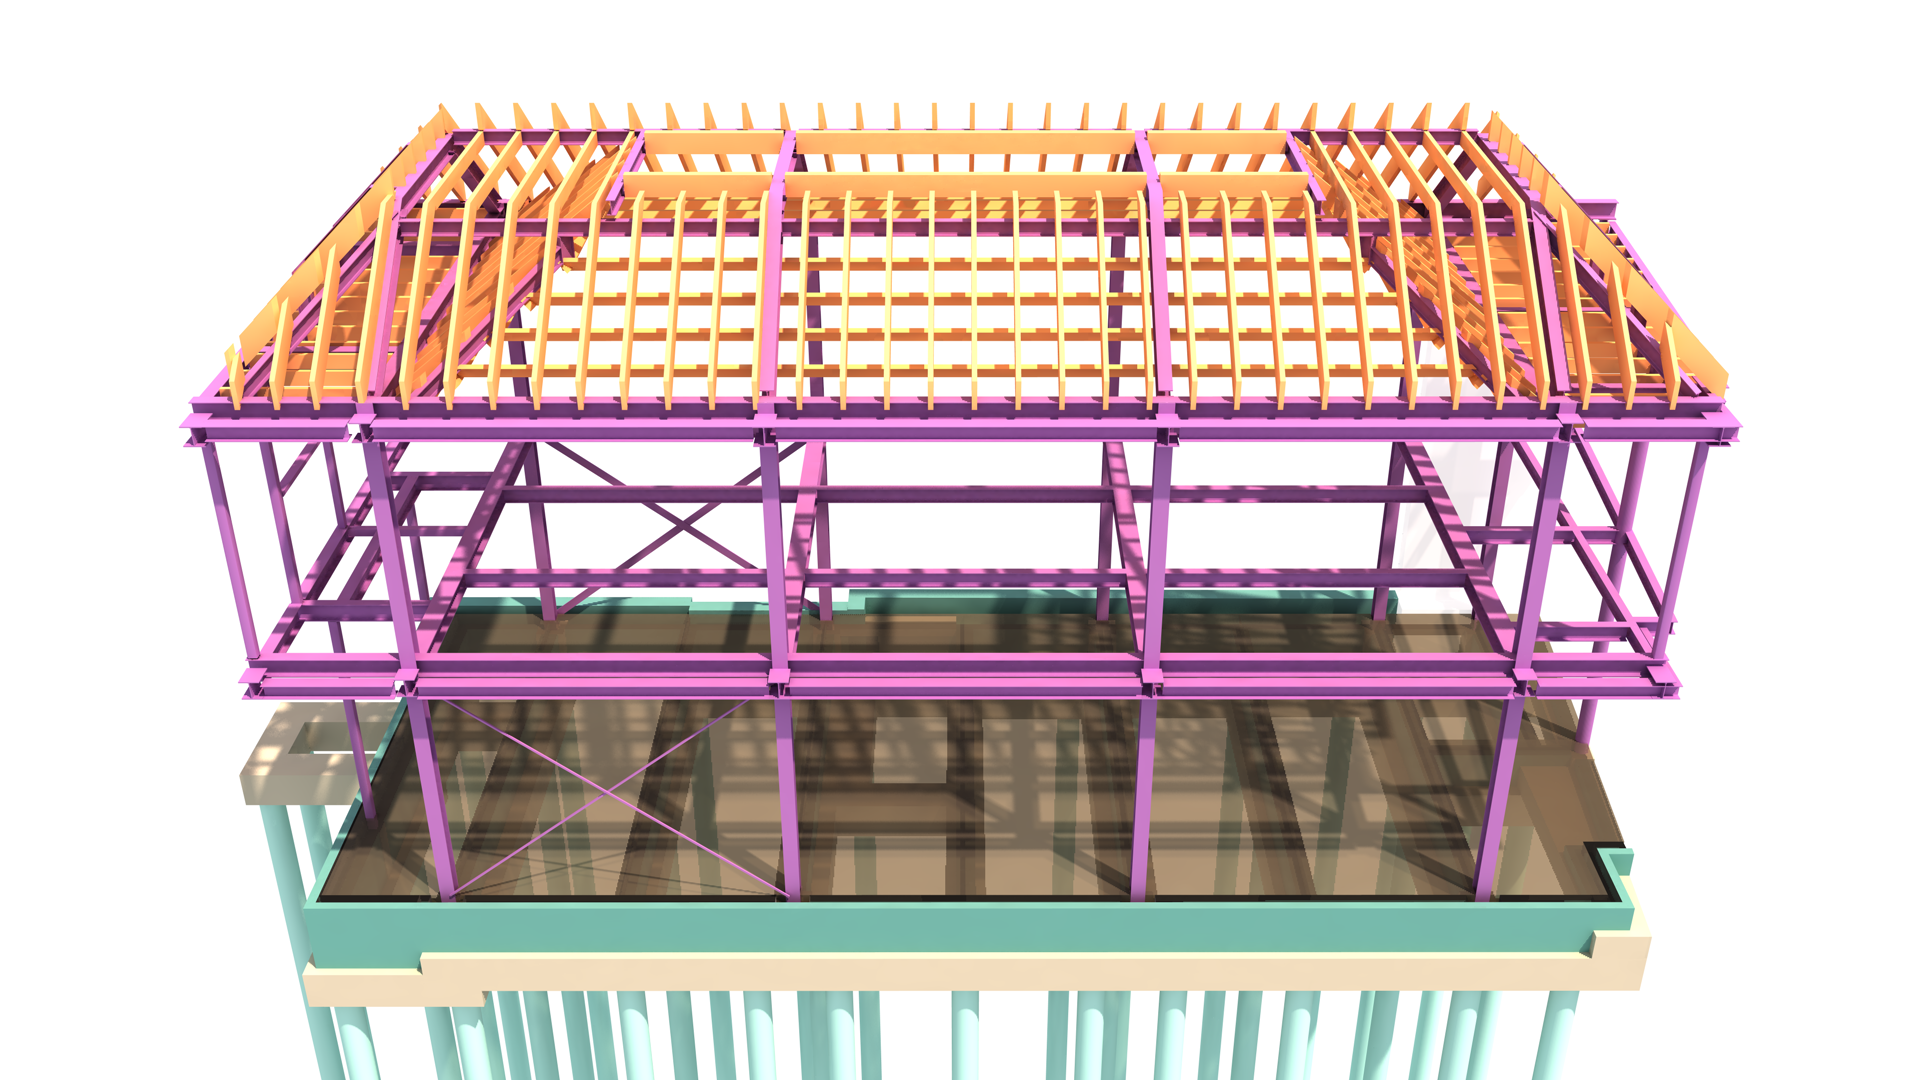
The extension steel frame itself consisted of:
11.4 tonnes of steel
599 fittings (plates)
202 steel sections
177 assemblies
947 bolts
Every component was transported through the existing building via trolley systems and temporary ramps. Even the spider crane followed the same route before emerging at the rear!
Temporary works and structural intervention
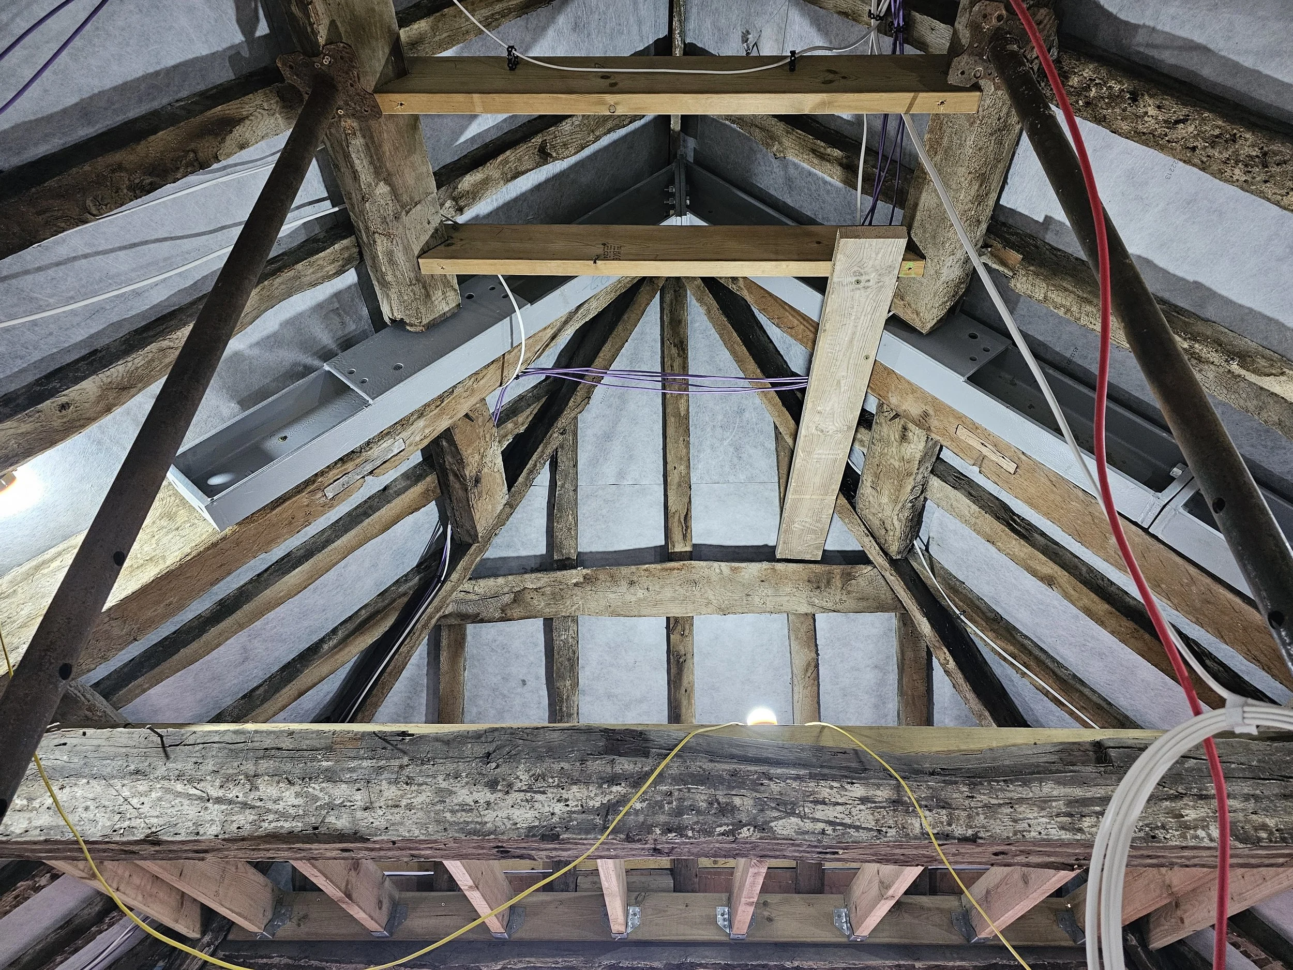
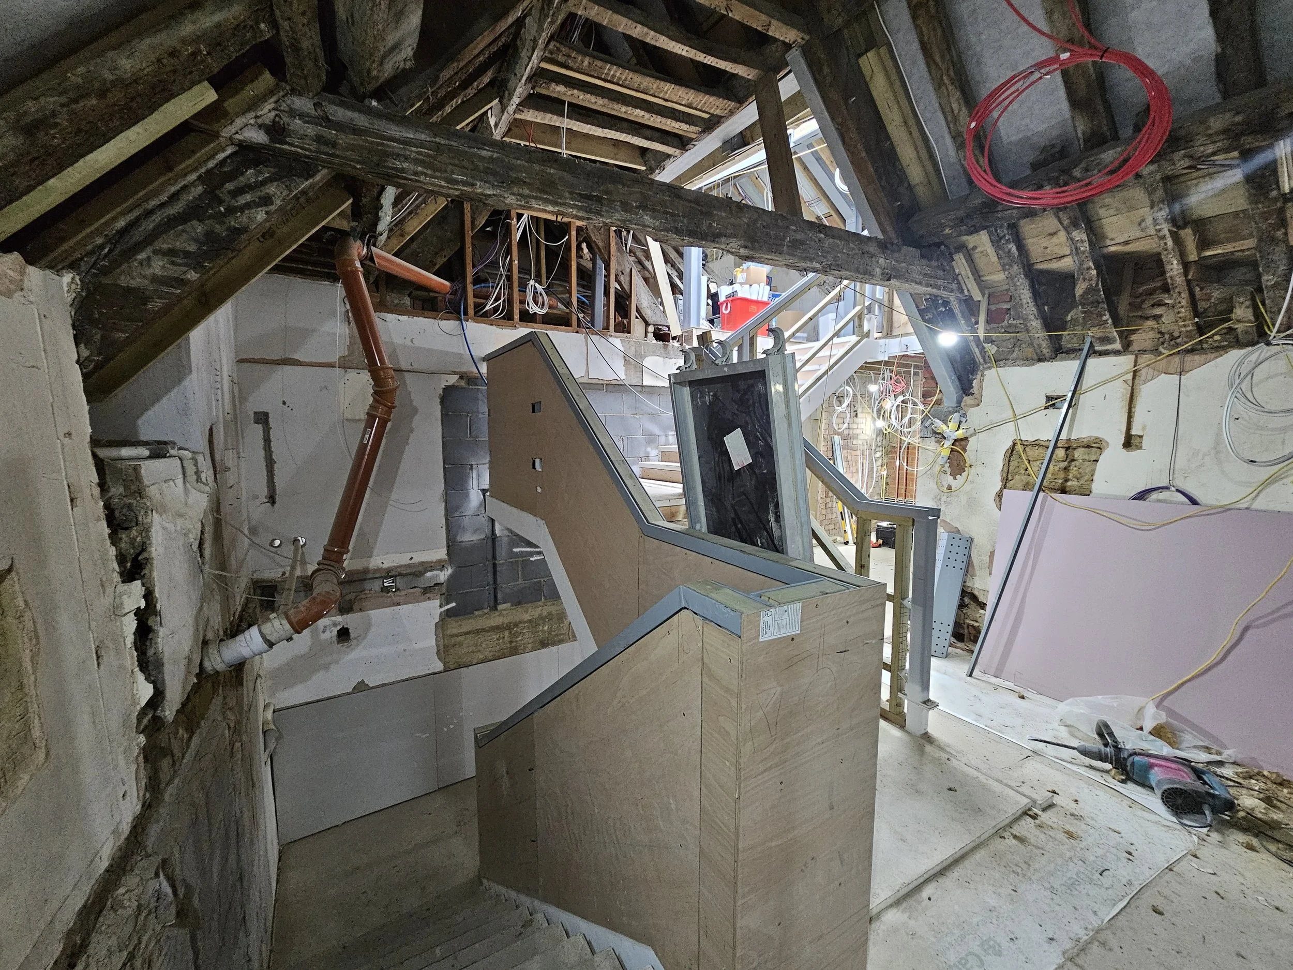
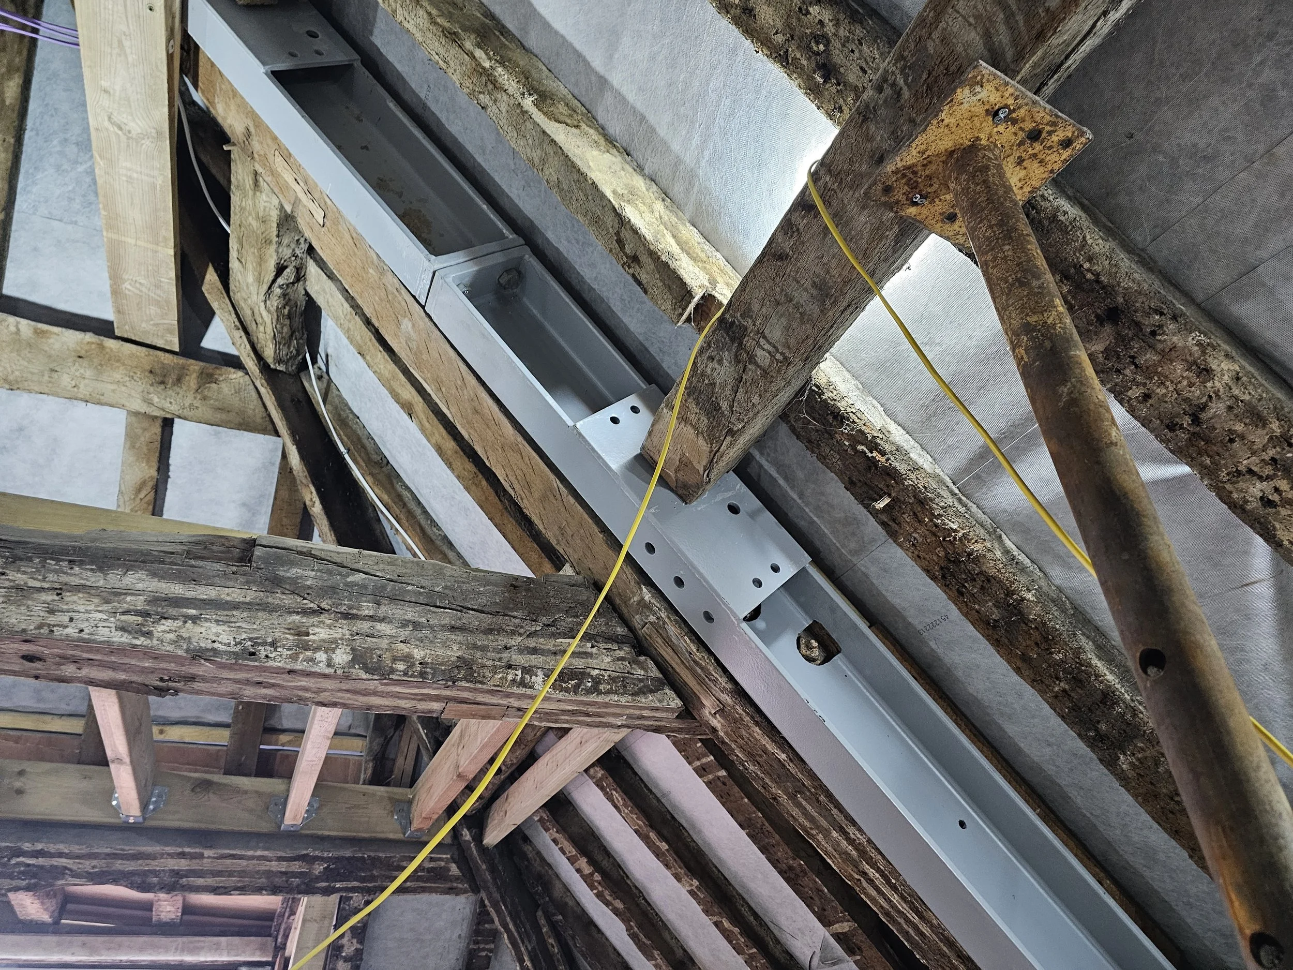
Delivering the project required significant temporary works and carefully sequenced construction methodologies to enable structural reconfiguration.
As with many historic refurbishments, uncovering unknown conditions formed part of the process.
Alongside creating new spaces, SOLID introduced targeted structural interventions to:
Support reconfiguration works
Strengthen existing defects
Improve long-term performance
Preserve historic character where possible
The completion of the building is only the beginning
The Branch officially opened in February 2024.
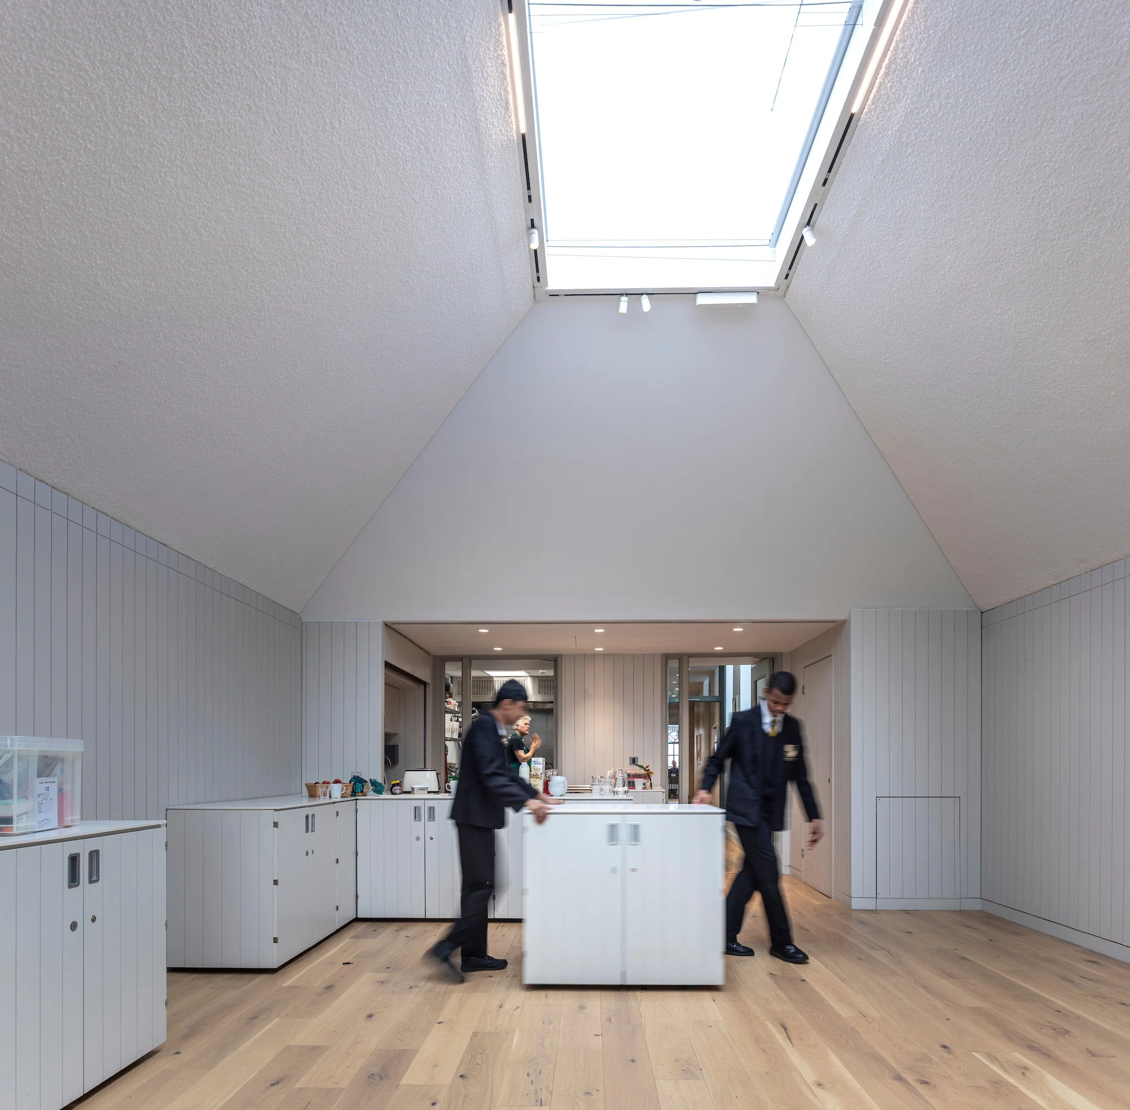
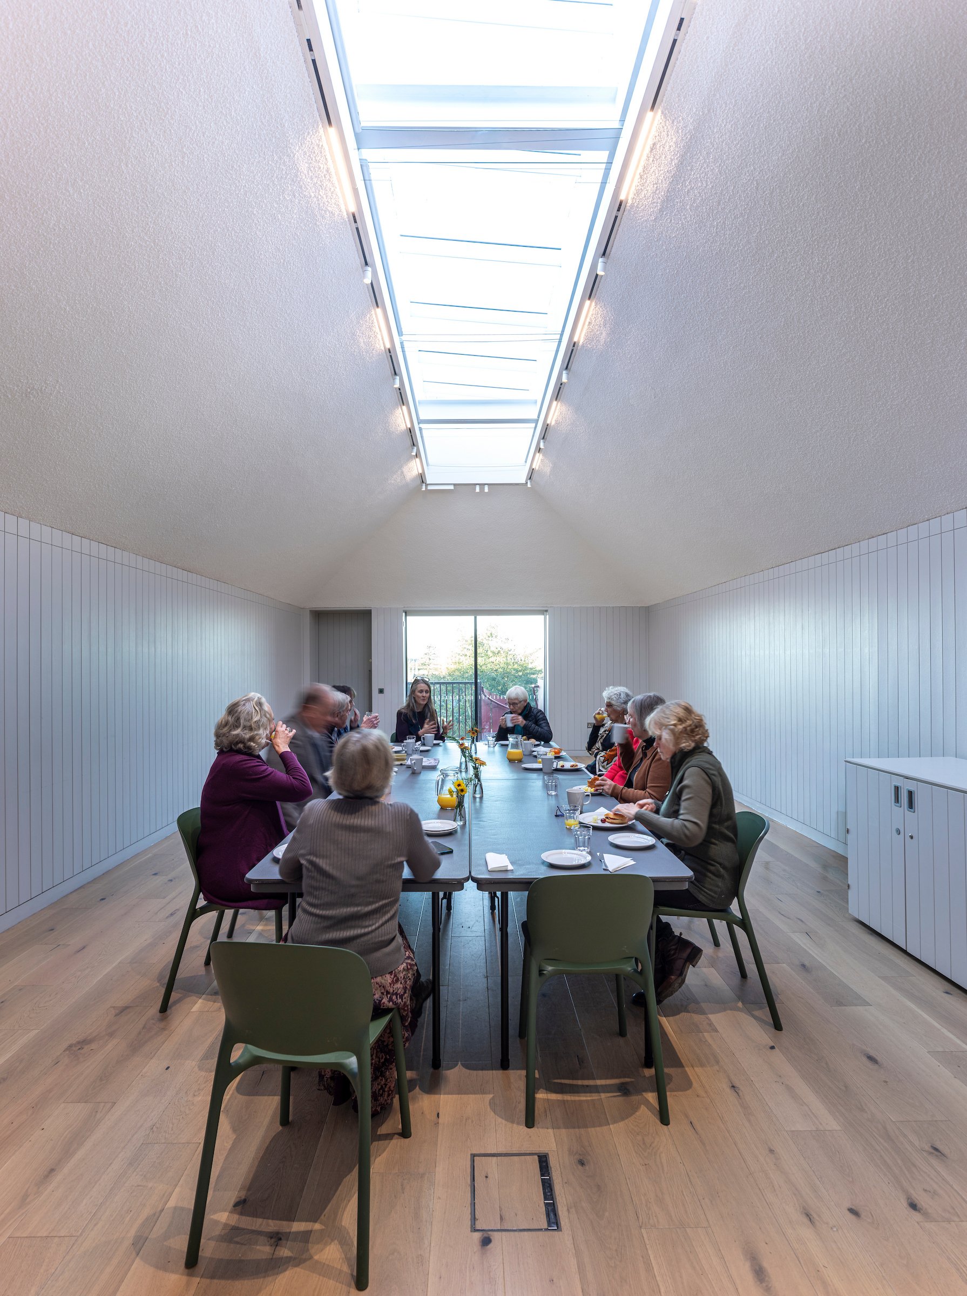
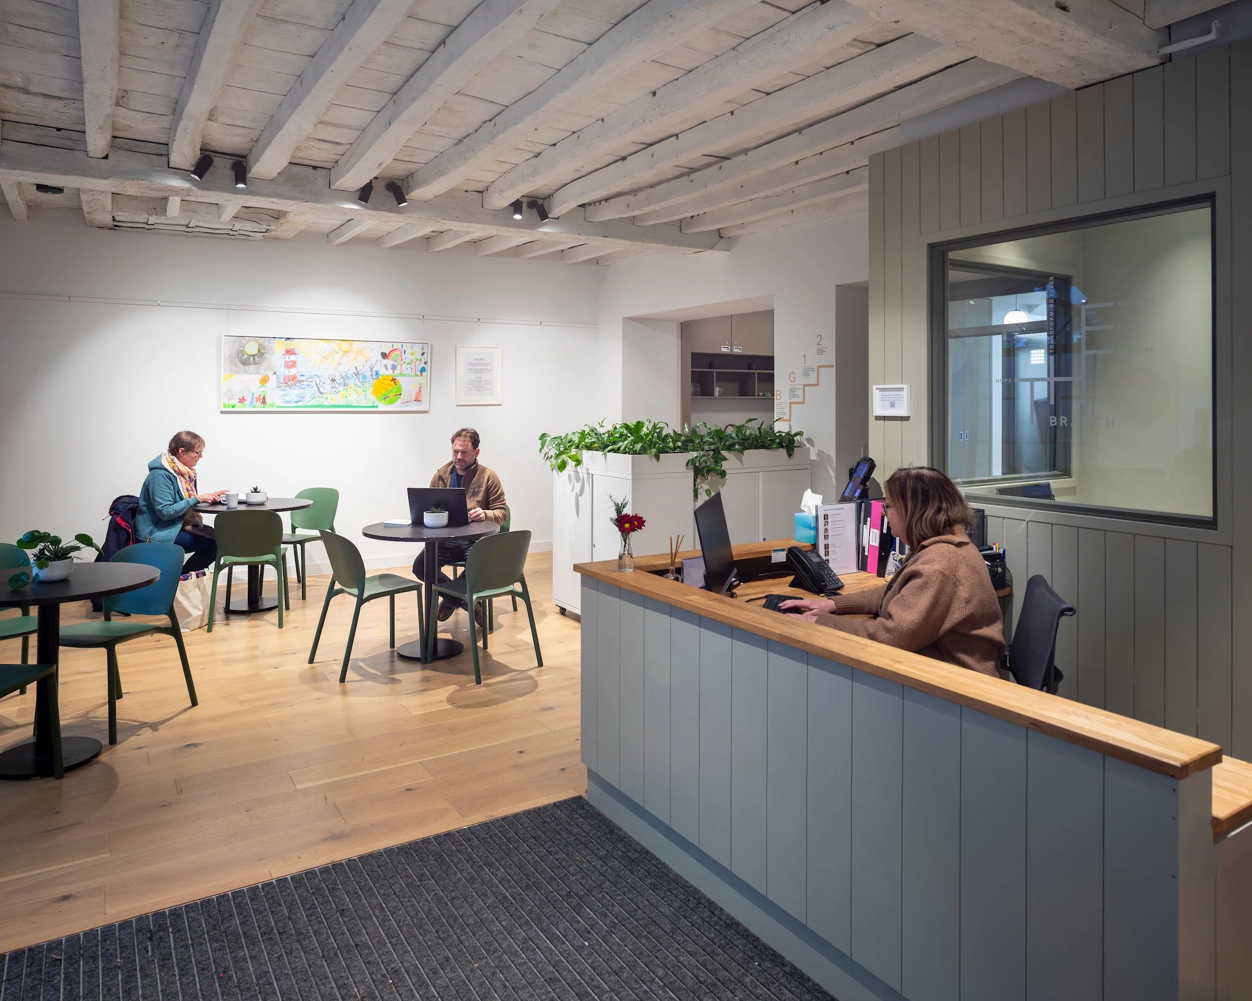
Since completion, the building has become an active community hub supporting a wide range of initiatives, including:
Connect Café
Cookery classes
Support groups
Mentoring programmes
Foodbank projects
Co-working spaces
Drop-in sessions
Gardening clubs
Financial advice services
Nurture groups
The impact is already significant.
SOLID continues to support The Branch through the Business Club, helping sustain the charity’s long-term vision.
If every town had a Branch, communities across the country would be stronger for it.
To find out more about The Branch, visit The Branch Trust
Client testimonial & RIBA Awards
“Thank you SOLID for being a part of this important project for our community.” “The Branch has a vision to serve the community for generations to come, helping to overcome barriers and release potential, building hope, transforming lives.” Emma Kennedy CEO, The Branch Trust
The Branch has received significant industry recognition, reflecting the project’s impact in heritage conservation, community value and architectural delivery.
The project was awarded:
2026 UK RIBA South Award
2026 UK RIBA South Project Architect of the Year
2026 UK RIBA South Client of the Year
2026 UK RIBA South Conservation Award