
Brize Norton Primary School – Designing Drainage into the Landscape
SOLID Engineering is providing both civil and structural engineering services for the new Brize Norton Primary School, being delivered for the Oxford Diocesan Schools Trust (ODST), in conjunction with Oxfordshire County Council.
The project will relocate and expand the existing school, providing a new one-form-entry (1FE) primary school, with options for integrated SEN/SRP provision and the potential for a future nursery. The development also has an ambition to achieve Net Zero Carbon.
SOLID has been involved from the early stages of the project, developing the engineering strategy through planning and into detailed design. A key part of this has been developing a sustainable surface water drainage strategy for the approximately 2.20 ha greenfield site.
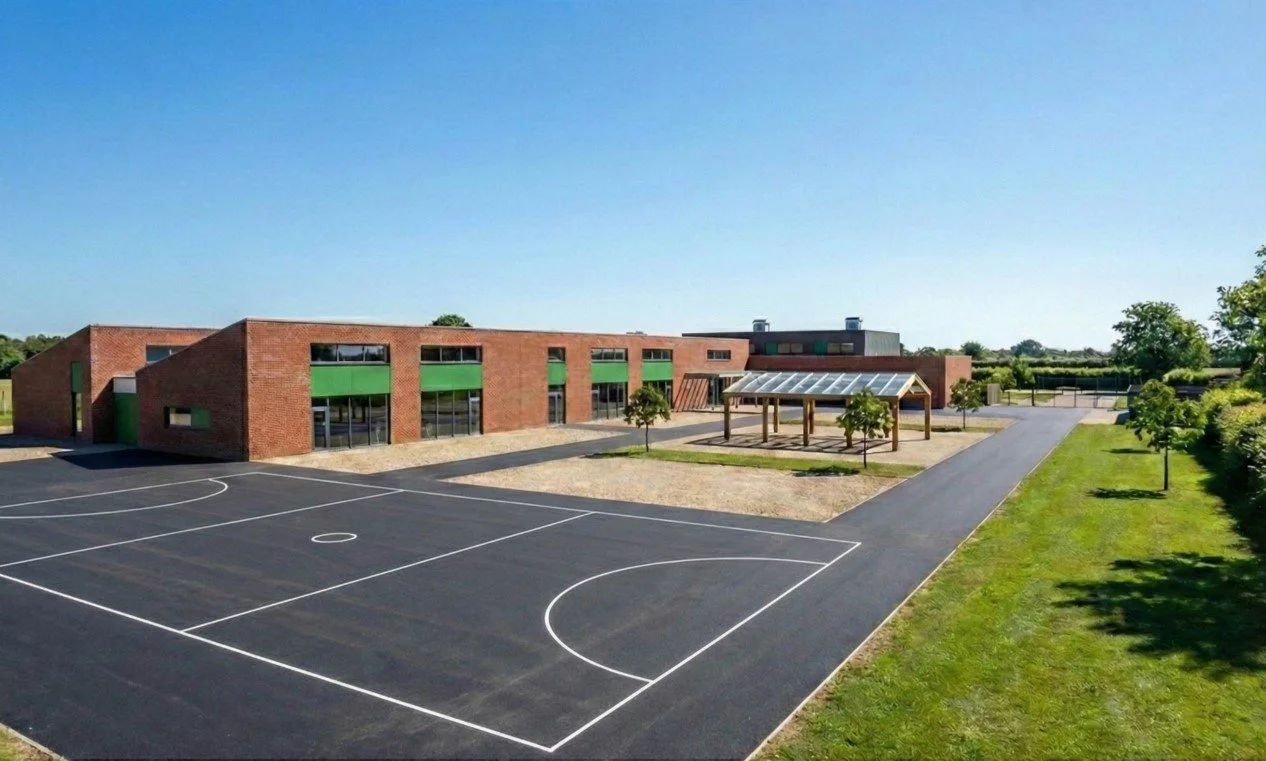
Brize Norton School
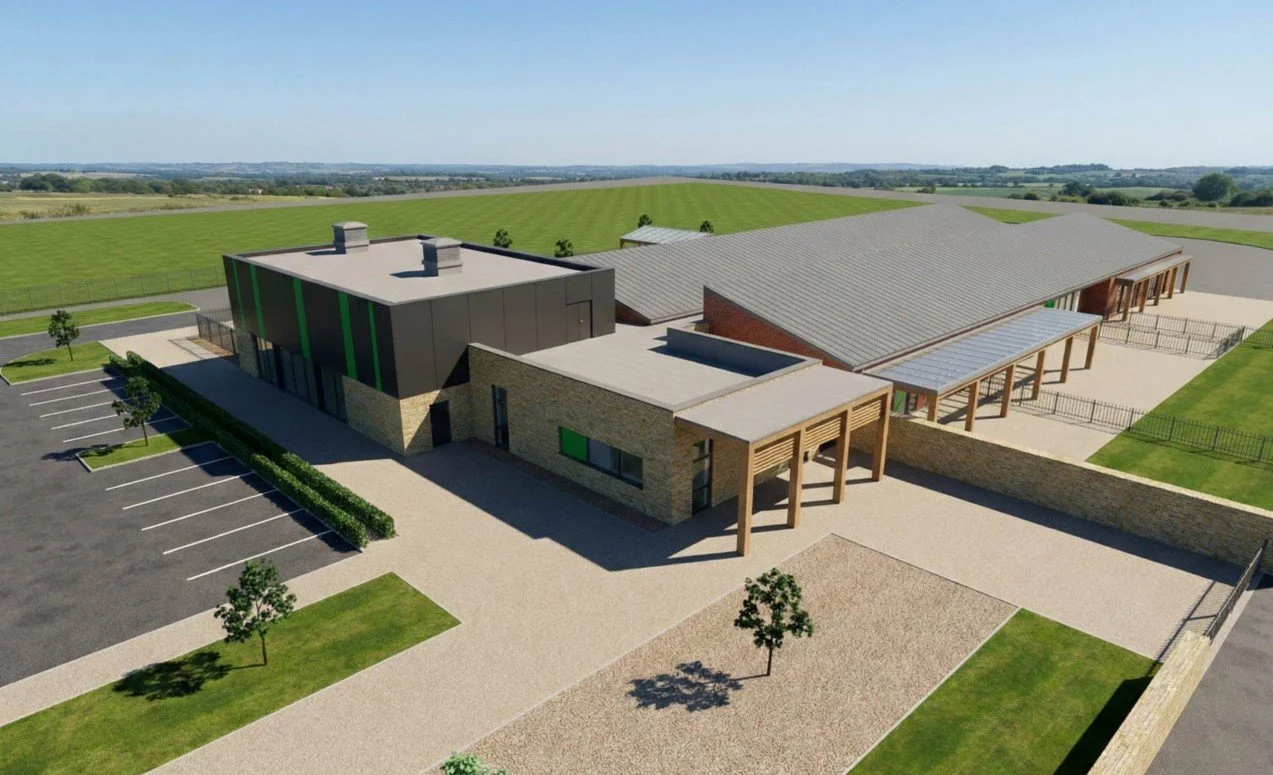
Brize Norton School
The Challenge
Developing a greenfield site into a new school introduces a significant amount of impermeable area. Approximately 0.78 ha of roofs, access roads, parking, playgrounds and other hardstanding therefore needed to be effectively drained while meeting current national SuDS requirements.
Early ground investigation was important in determining the available options. Deep infiltration was found to be unsuitable, ruling out a conventional deep soakaway solution. However, testing identified favourable shallow infiltration in parts of the site, which provided an opportunity to incorporate infiltration into the design where ground conditions allowed.
The relatively flat site presented another challenge. SuDS features needed to remain shallow, both for safety within a primary school environment and to maintain sufficient levels to connect by gravity to the existing drainage infrastructure installed as part of the neighbouring development.
Rather than simply conveying runoff into this existing network, our objective was to slow, store and treat surface water on site, while creating additional biodiversity and educational benefits and minimising additional pressure on the downstream drainage system.
Developing the Solution
Early coordination proved fundamental to the success of the strategy.
Rather than developing the drainage design after the architectural and landscape layouts had been fixed, SOLID engaged with the architect and landscape architect from the outset. This allowed areas to be safeguarded for SuDS features and incorporated into the wider school landscape.
Several options were investigated, including deep soakaways, infiltration basins and swales. The final strategy divides the site into two principal drainage networks, allowing the site to drain by gravity while avoiding the need for a single, significantly larger attenuation feature.
Splitting the network also provides greater resilience. Should one system become restricted or blocked, the entire site is not dependent on a single drainage route or outfall.
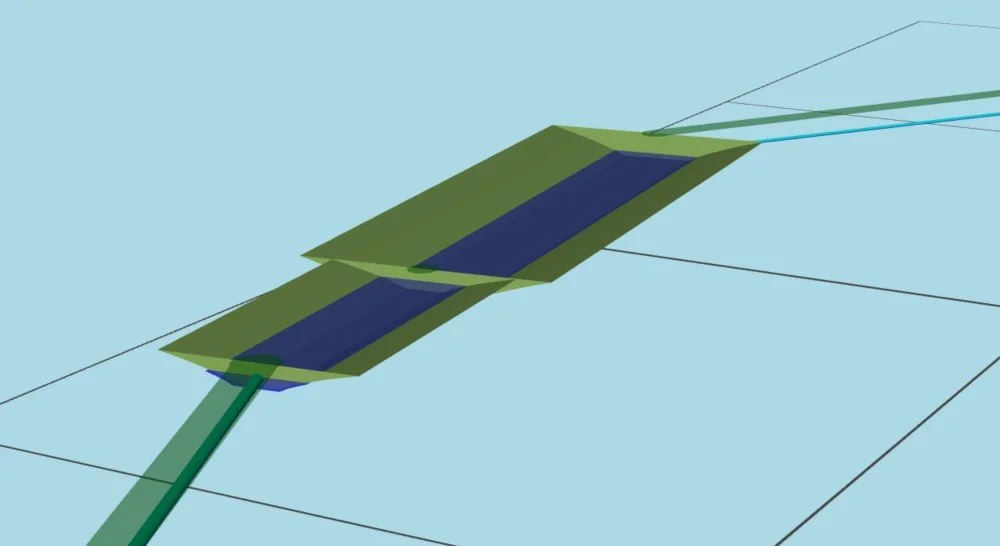
Hydraulic 3D
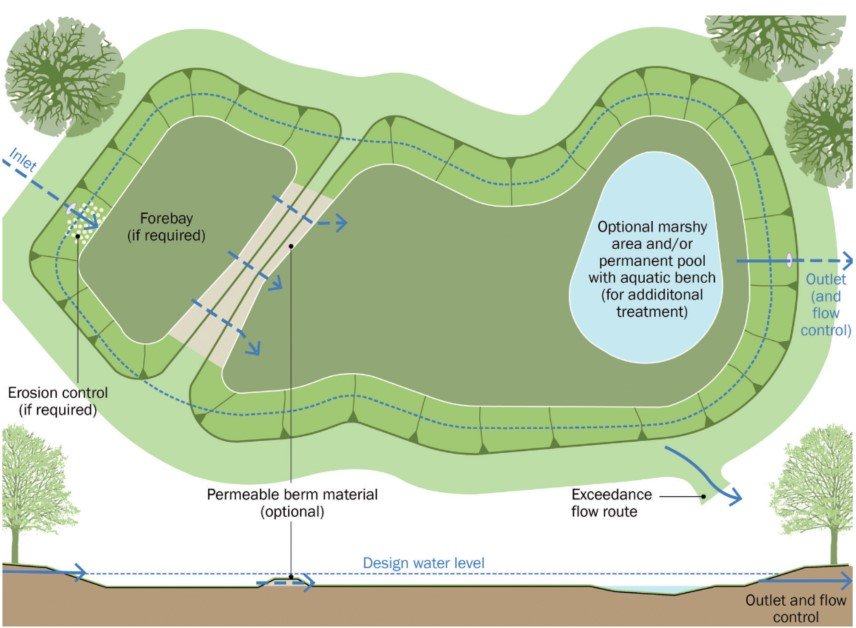
Detention pond plan
More Than Just an Attenuation Pond
The centrepiece of the drainage strategy is the school's detention pond system.
SOLID initially proposed that the drainage feature could provide more than simply hydraulic storage. Working with the landscape architect and client, the concept developed into a combined SuDS, biodiversity and educational feature.
The pond incorporates a shallow zone with approximately 300 mm permanent water depth, providing around 23 m³ of storage. Carefully selected planting will encourage biodiversity and create a habitat that can also be used as an educational resource for pupils.
During rainfall, water passes through this shallow treatment area before spilling over a landscaped berm into the deeper detention pond. This second zone provides approximately 107 m³ of attenuation, storing runoff during larger storm events before controlling its discharge downstream.
This approach allows a piece of essential engineering infrastructure to simultaneously contribute to surface water treatment, biodiversity, habitat creation, amenity and education.
Making Use of the Ground
On the western side of the development, the drainage strategy takes advantage of the favourable shallow infiltration identified during the site investigation.
The car park is constructed using permeable surfacing, allowing rainfall to infiltrate locally, while runoff from the access road and a portion of the school roof is directed towards a filtration trench.
The trench provides both treatment and attenuation before water is discharged into the downstream system. Careful hydraulic design was required to size the trench appropriately while ensuring it could be integrated with the site's relatively shallow ground levels.
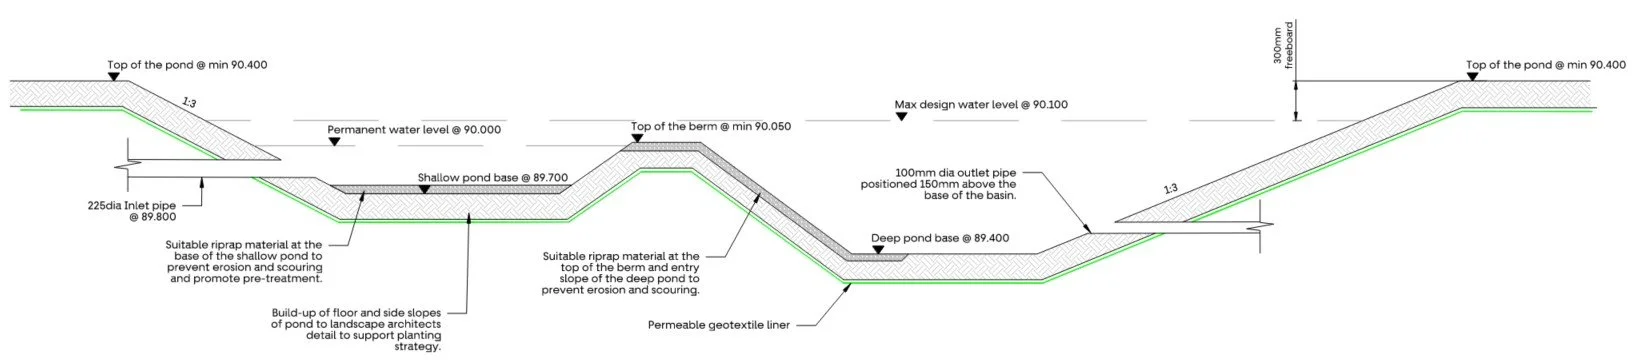
Detention pond section
The Outcome
The completed drainage strategy has been designed to accommodate the 1 in 100-year rainfall event including a 40% climate-change allowance, with no flooding predicted.
The eastern network has a peak discharge of approximately 23 l/s, while the western network discharges at approximately 46 l/s. These are significantly below the capacities allocated to the site through the neighbouring development, which allowed peak discharges of 440 l/s and 462 l/s at the eastern and western connection points respectively.
Rather than using this available capacity to simply discharge water from the site as quickly as possible, the design manages rainfall close to where it falls.
The result is a coordinated drainage strategy that balances flood risk, water quality, biodiversity, educational value, buildability and the requirements of the architectural and landscape design.
With the project now out to tender, the drainage strategy demonstrates the value of considering SuDS from the earliest stages of a development. By making drainage part of the landscape rather than treating it as an afterthought, necessary infrastructure can become an asset to the wider project.