Kencot Coach House >
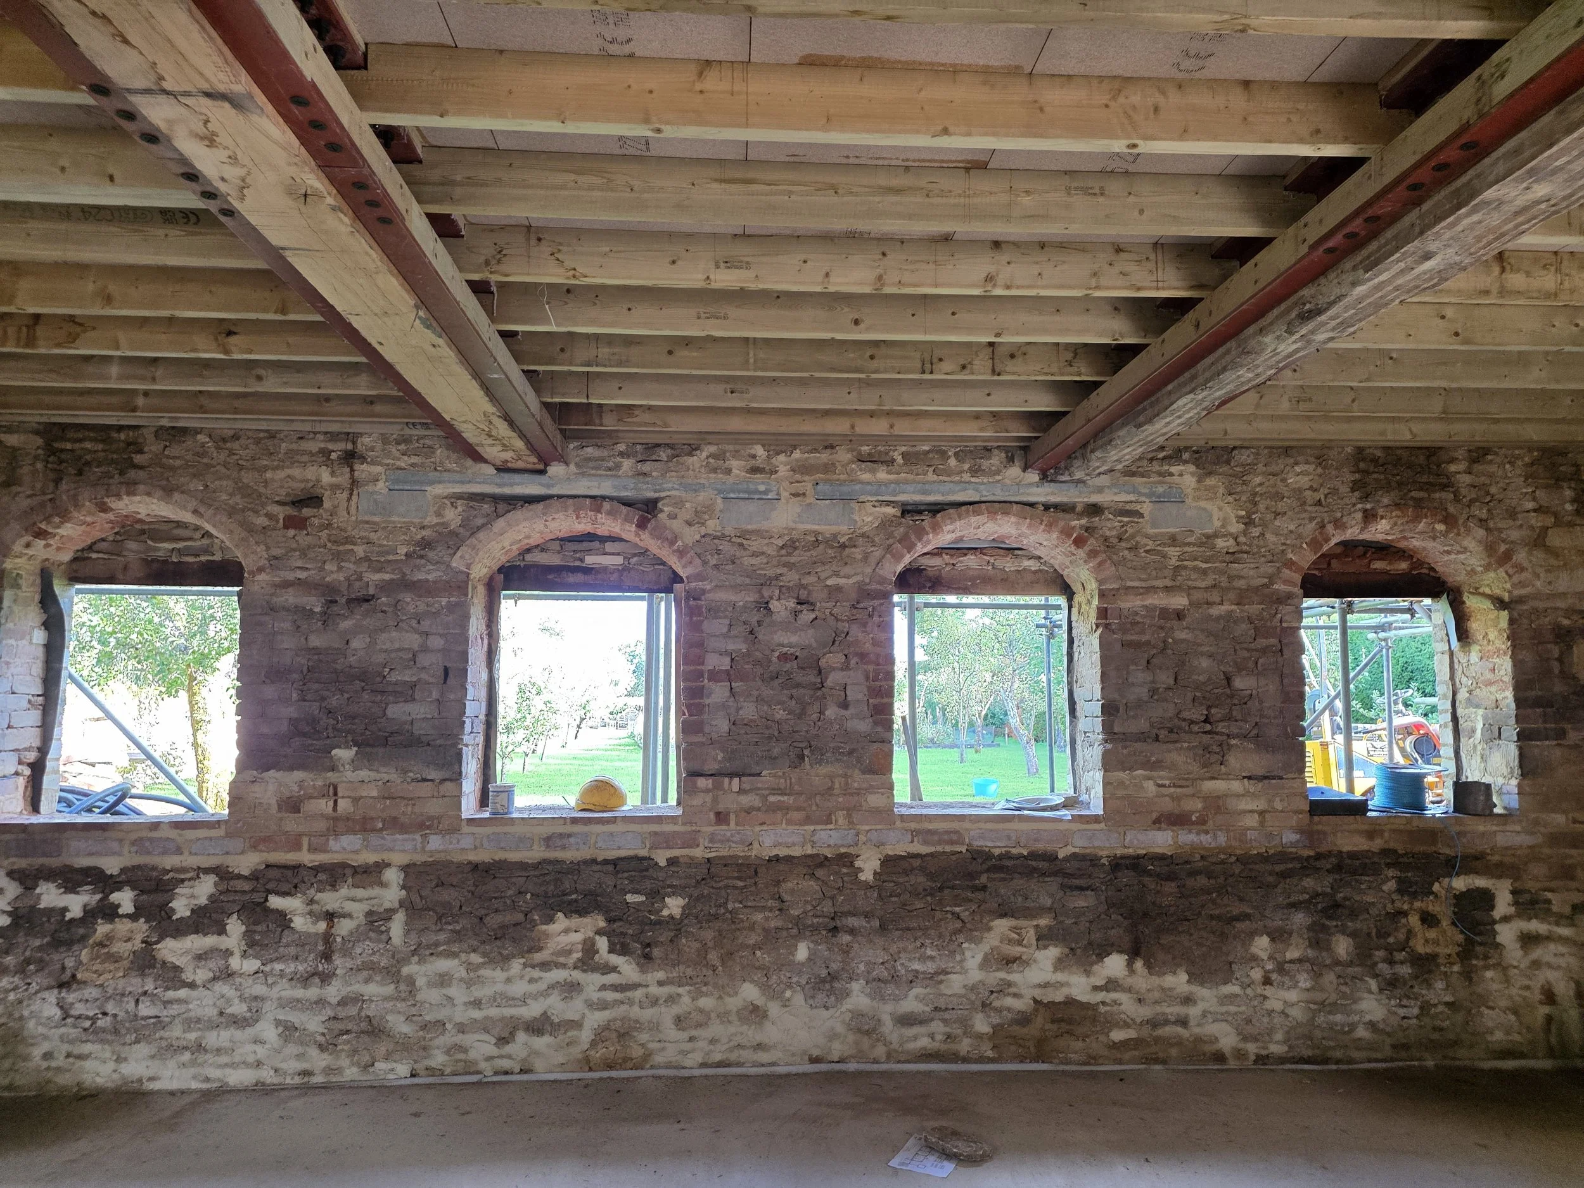
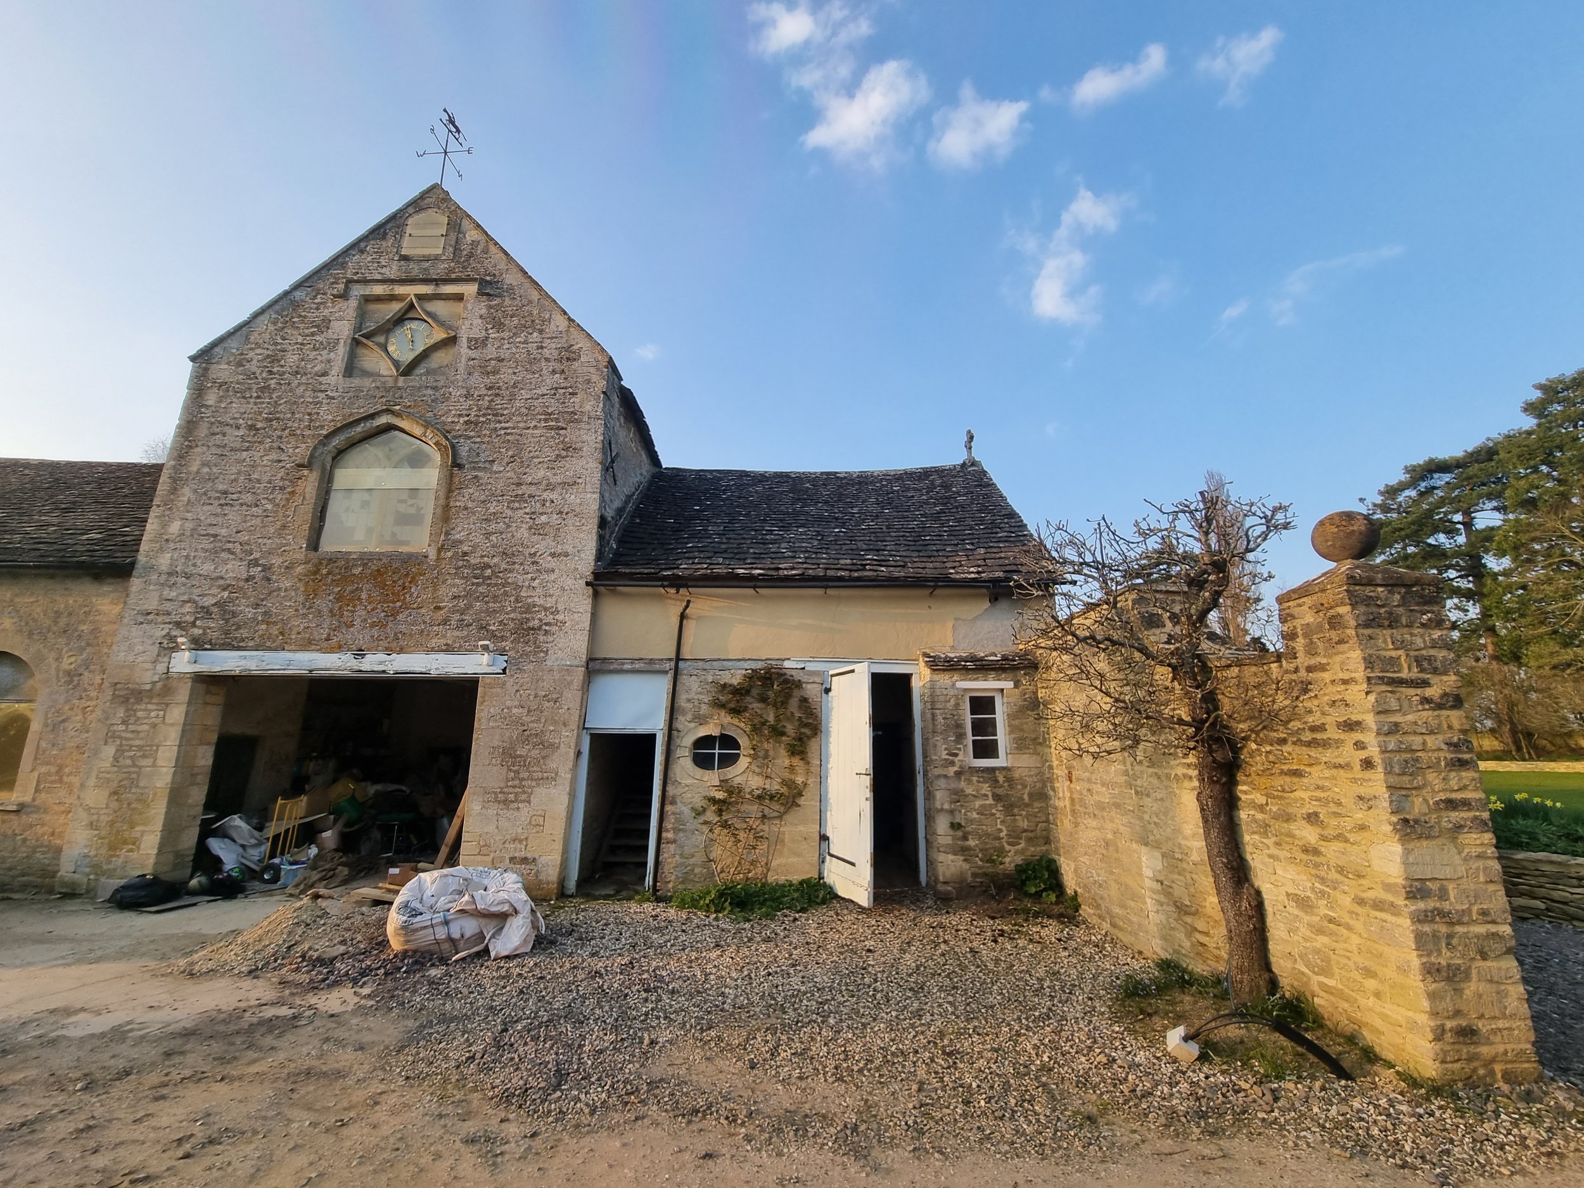
The Coach House is situated in the grounds of the Grade II listed Kencot House in West Oxfordshire. The building was in a desperate state requiring urgent repairs in order to preserve the building and bring it back into viable use by the family. Our involvement began in 2022 with an initial survey, scoping a timber specialist survey and writing a Structural Methodology Report for the listed building application.
LOCATION: WEST OXFORDSHIRE
ARCHITECT: FREEMAN ARCHITECTURE
PROJECT VALUE: CONFIDENTIAL
DATE: 2026
The Challenge
The Preliminary Diagnostic Non-destructive Environmental Timber Decay Survey, carried out by Environmental Building Solutions Ltd, confirmed numerous challenges required to make the building project feasible.
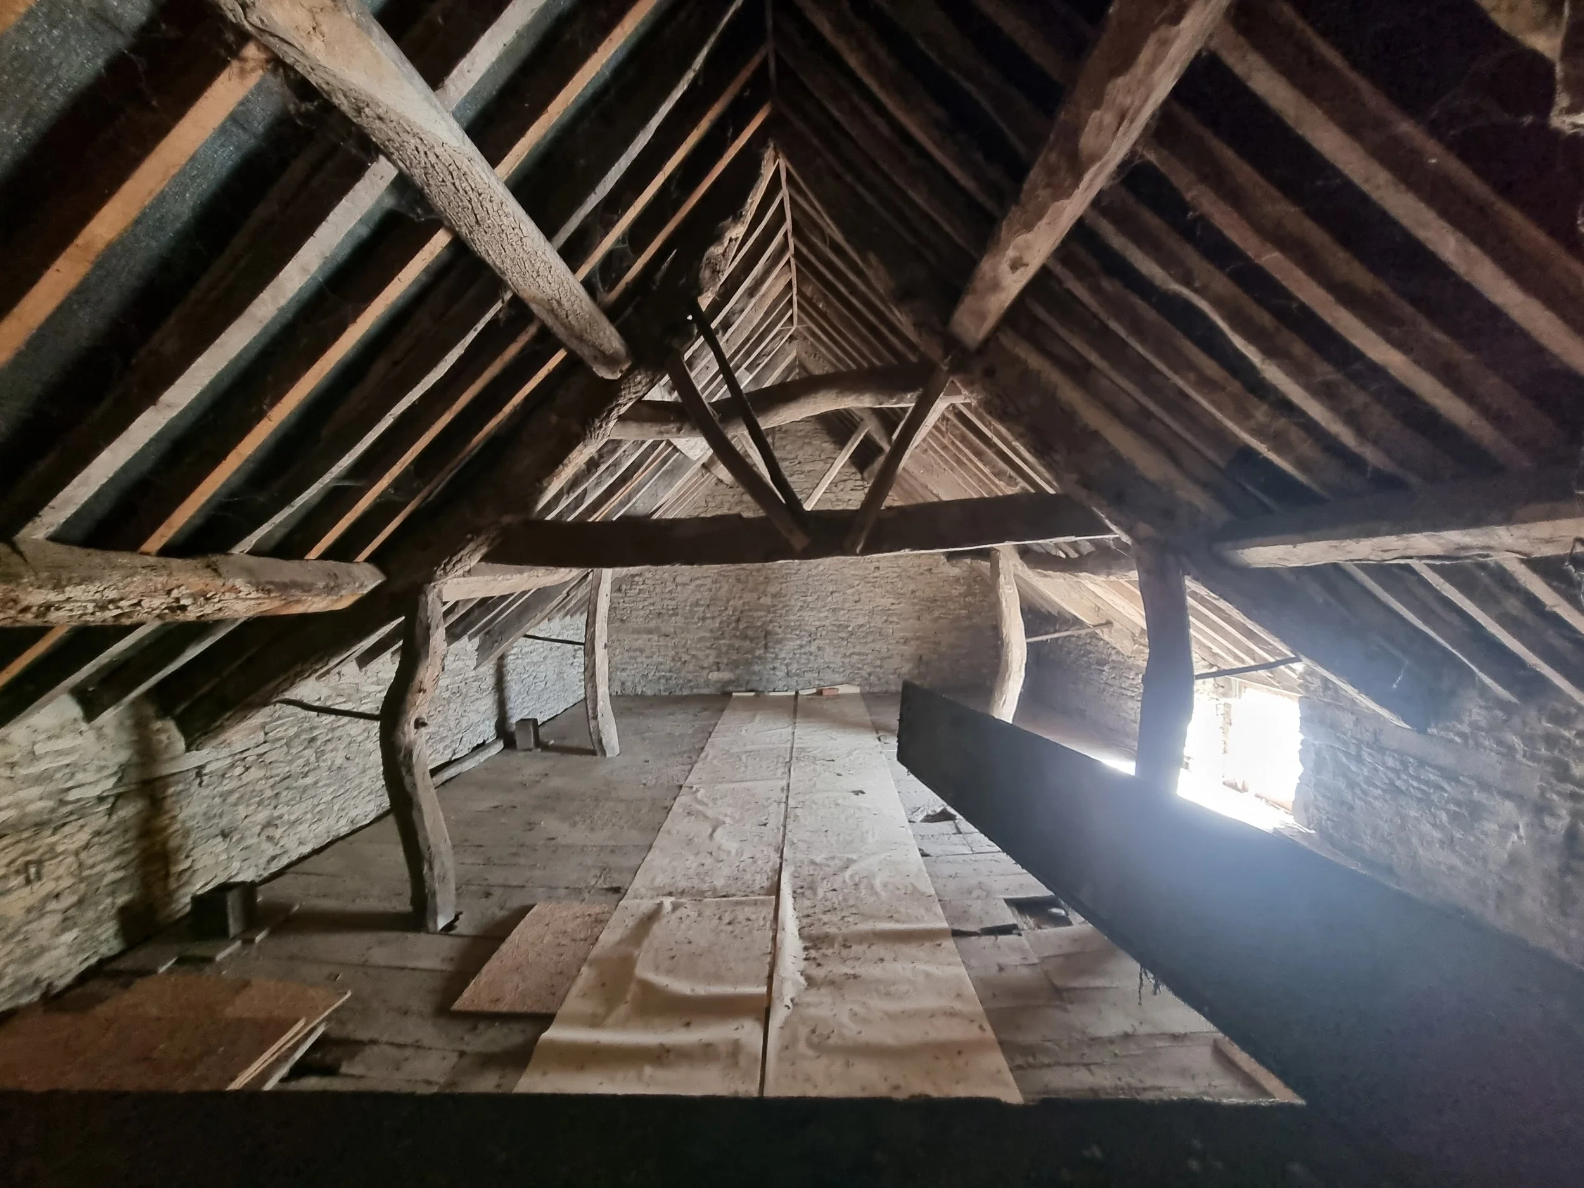
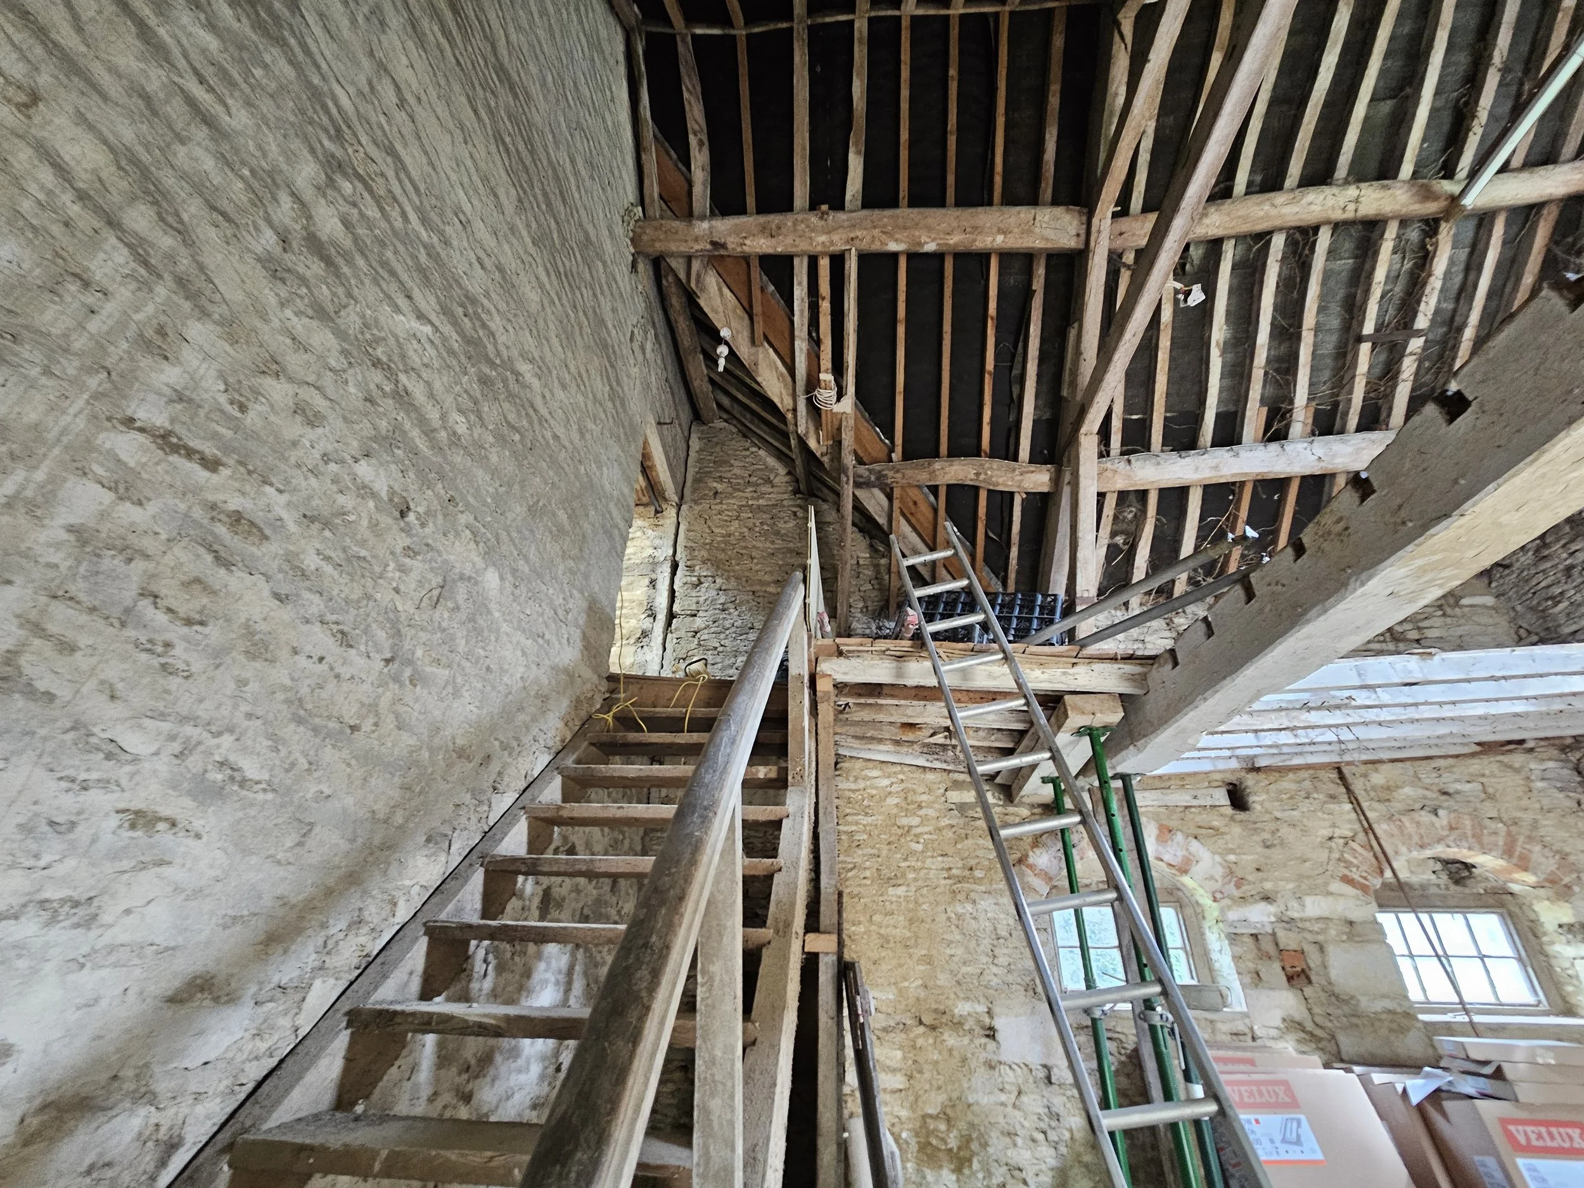
In one section two internal timber trusses supported the roof. Timber purlins then ran between the trusses, which in turn, supported timber rafters.
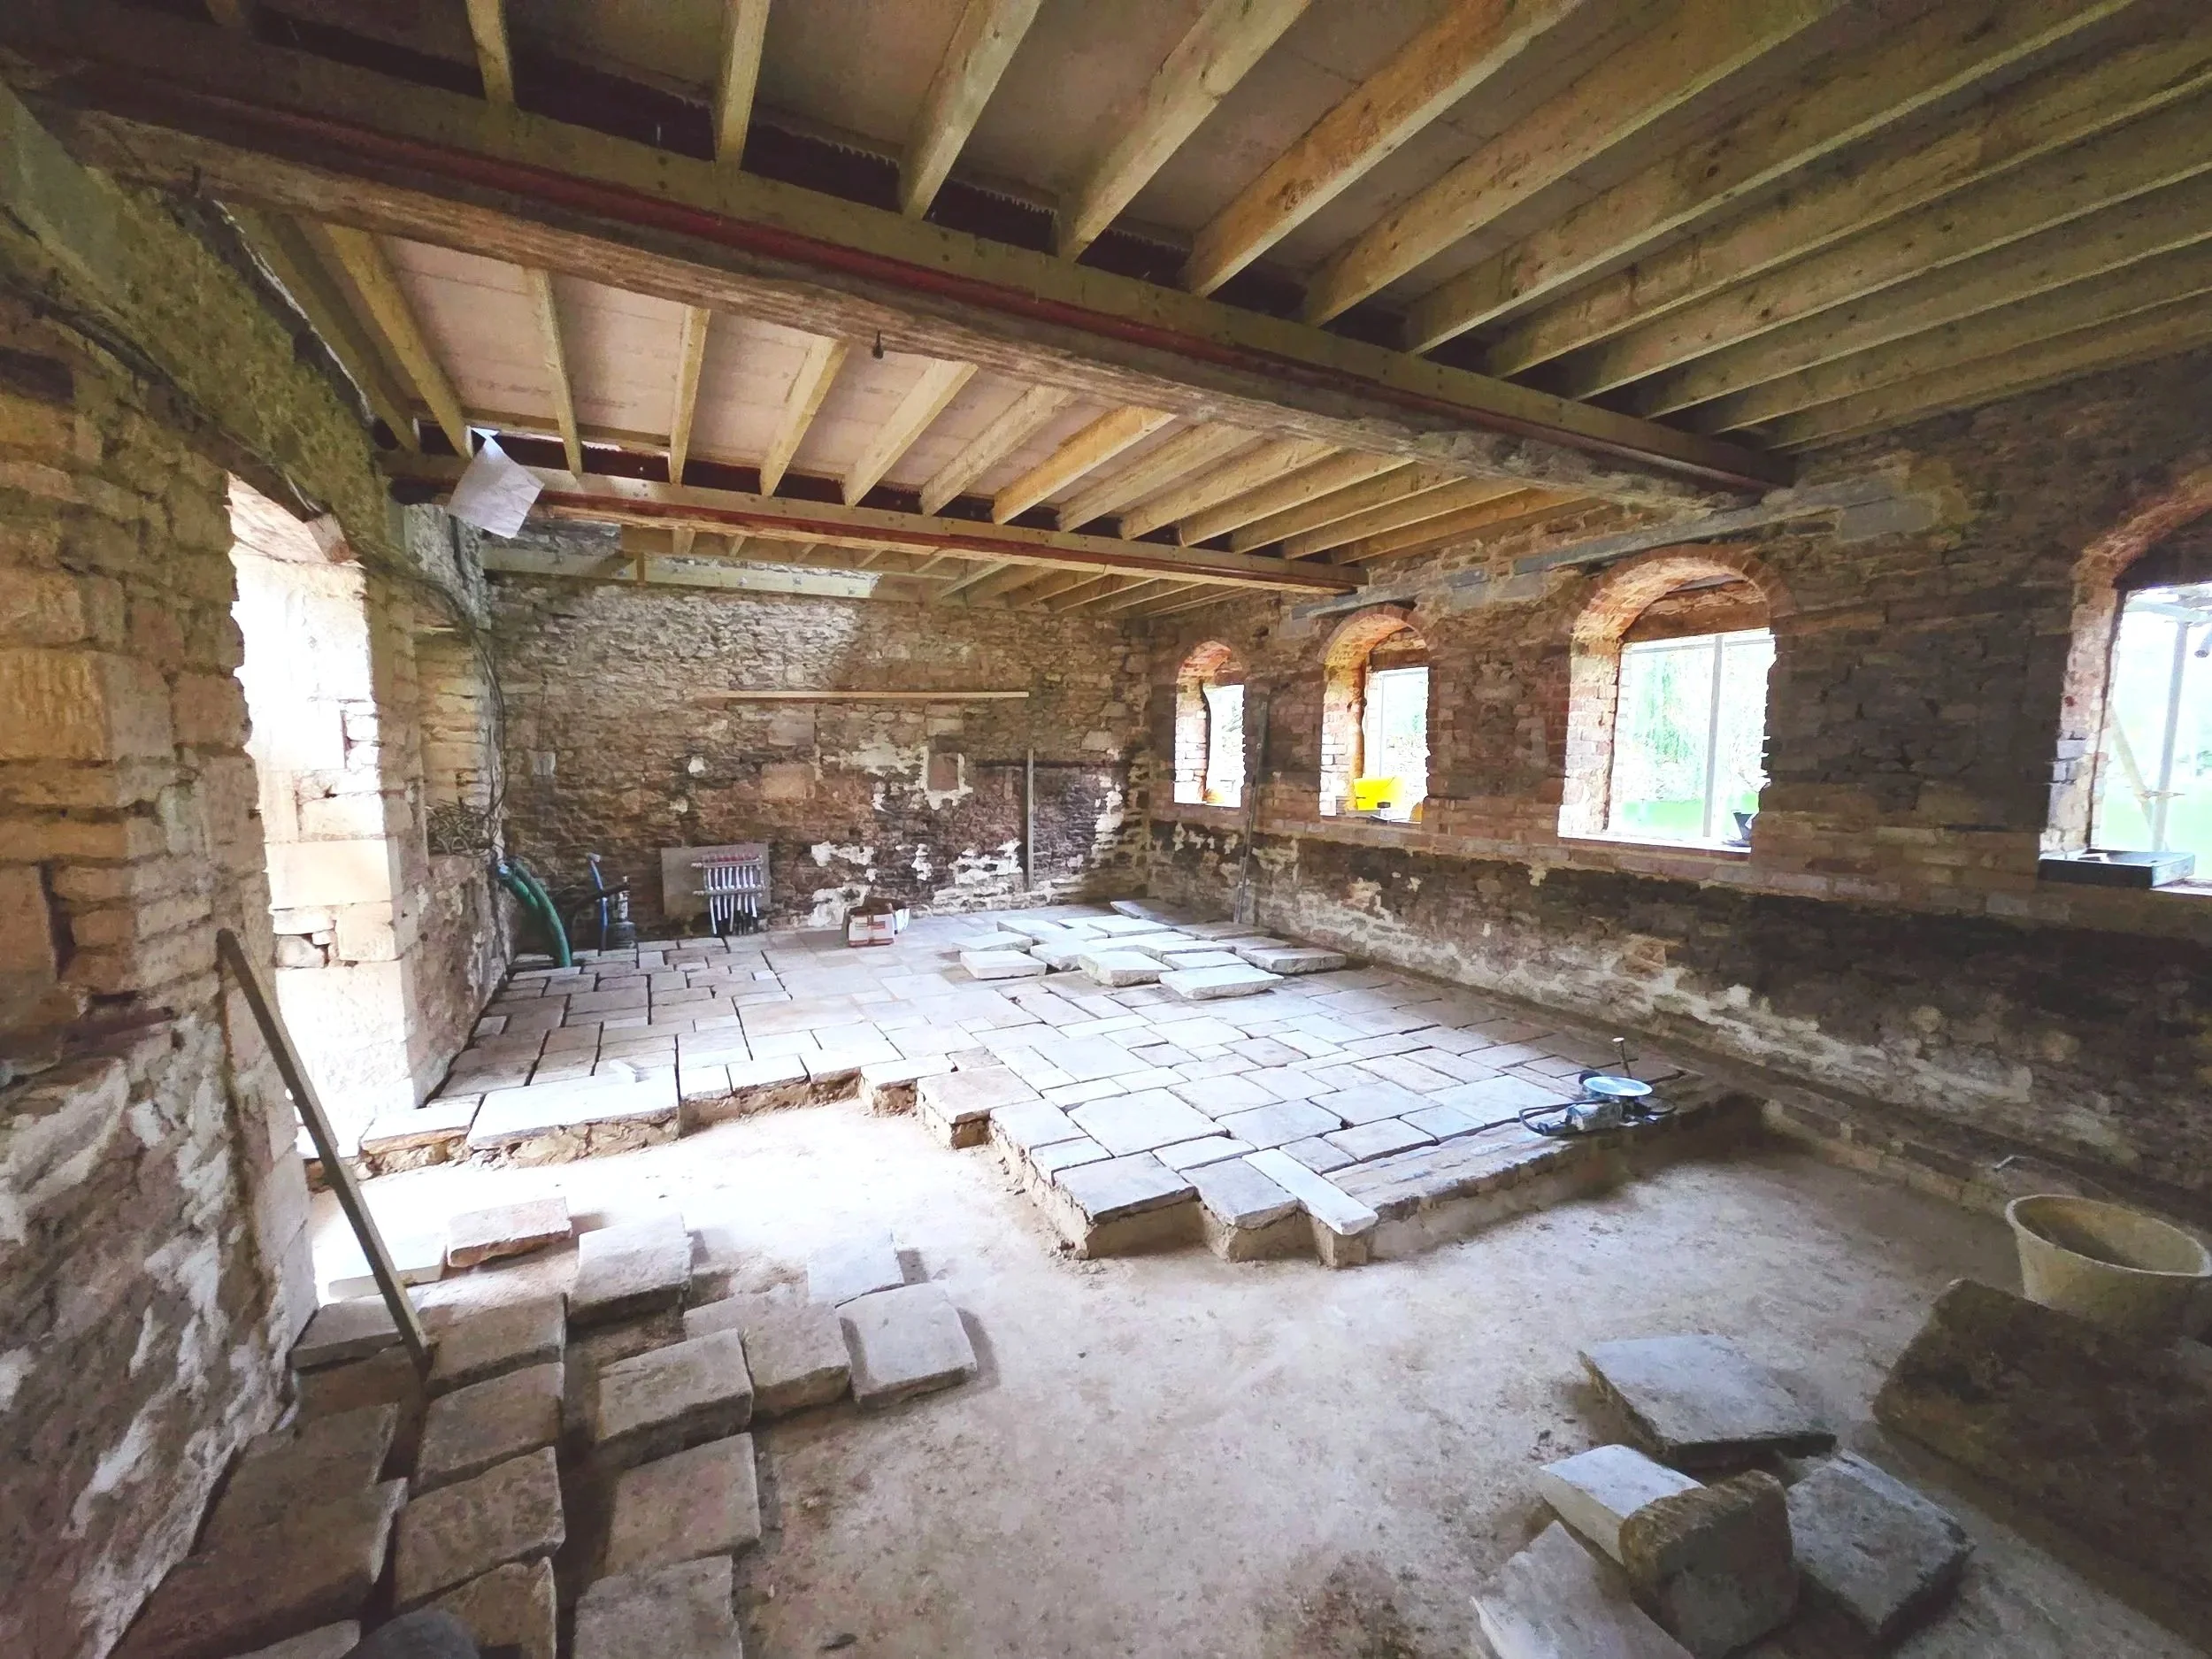
It was evident that sections of the trusses had been bolted on over time, to limit deflection / spreading, however there had been significant movement of the walls over time resulting in a large gap between the wall and the floor on both sides.
The SOLID Approach
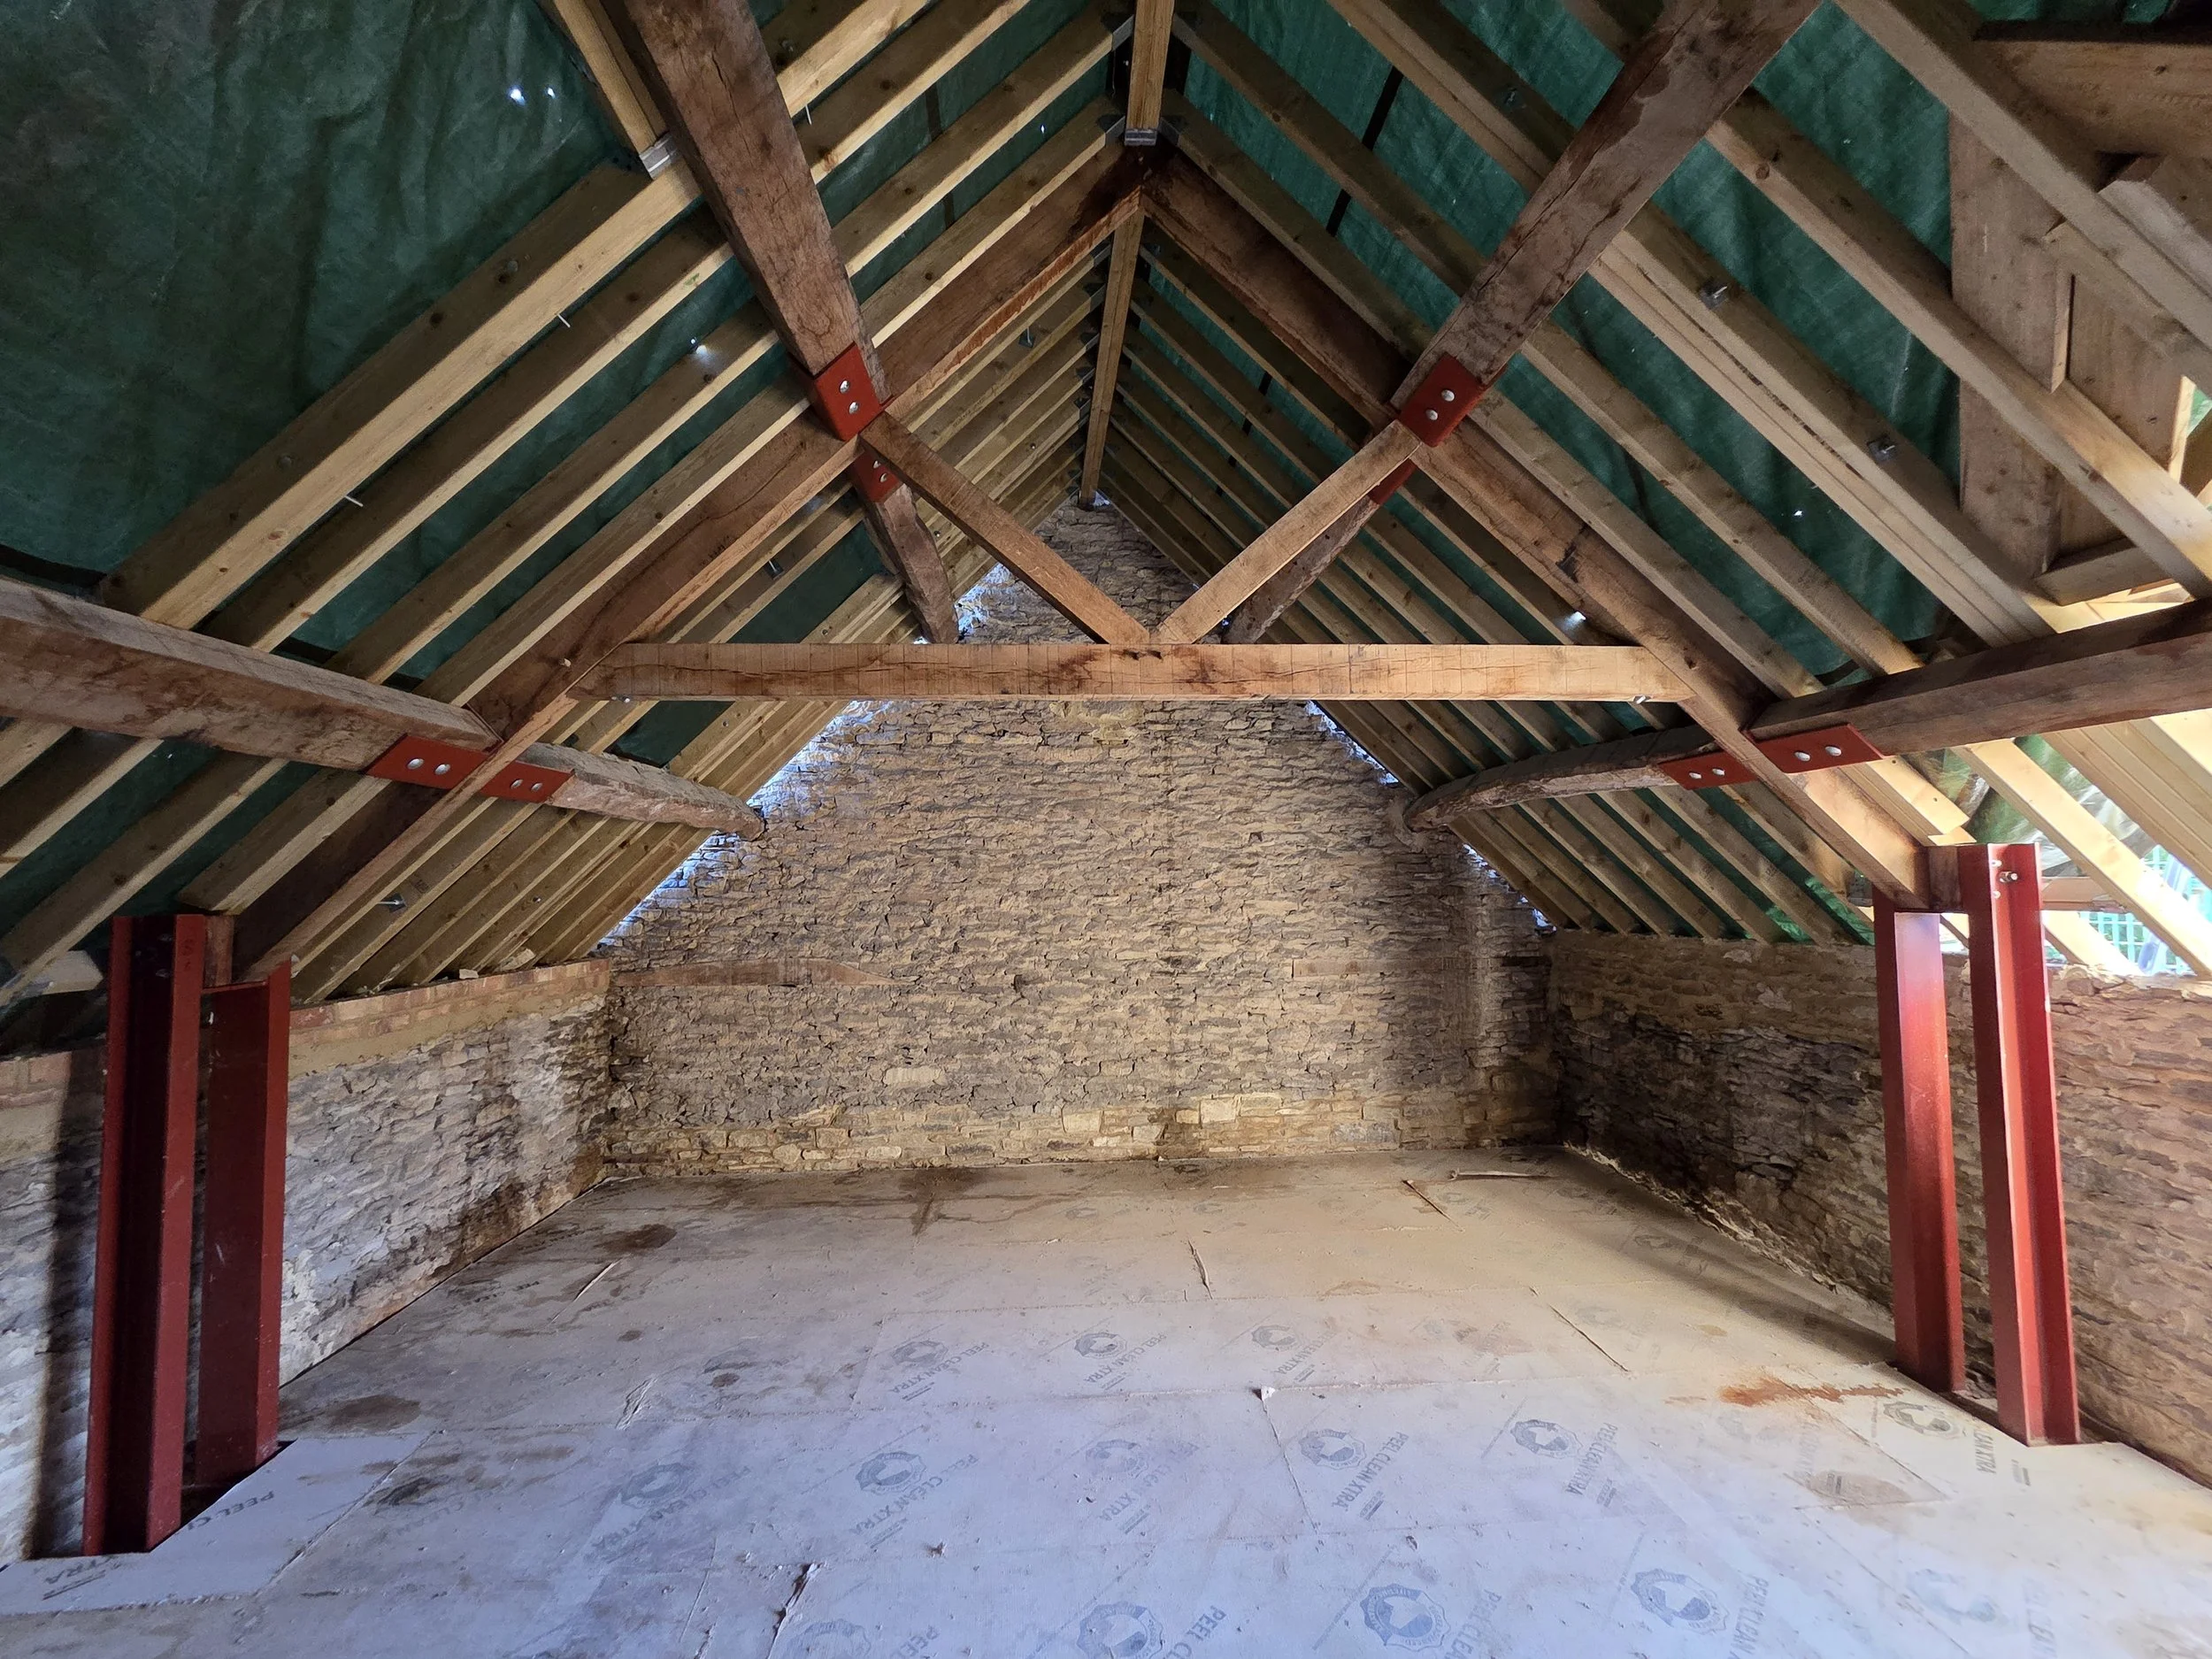
We proposed that the existing trusses were replaced with new trusses to match the current form, with the exclusion of the vertical post and steel tie, which was not part of the original structure.
The horizontal truss at eaves level could then be transferred into the vertical steel angle posts through moment connections, which are fixed to the top of the PFC sections used to strengthen the floor beams. This allowed the removal of the internal vertical posts and ties.
Where possible, the existing structure was to be retained and / or reused. Cracks have been repaired with Helibar and we used a series of sock anchors to tie the front façade of the three storey section back to the perpendicular walls.