Woodchester House >
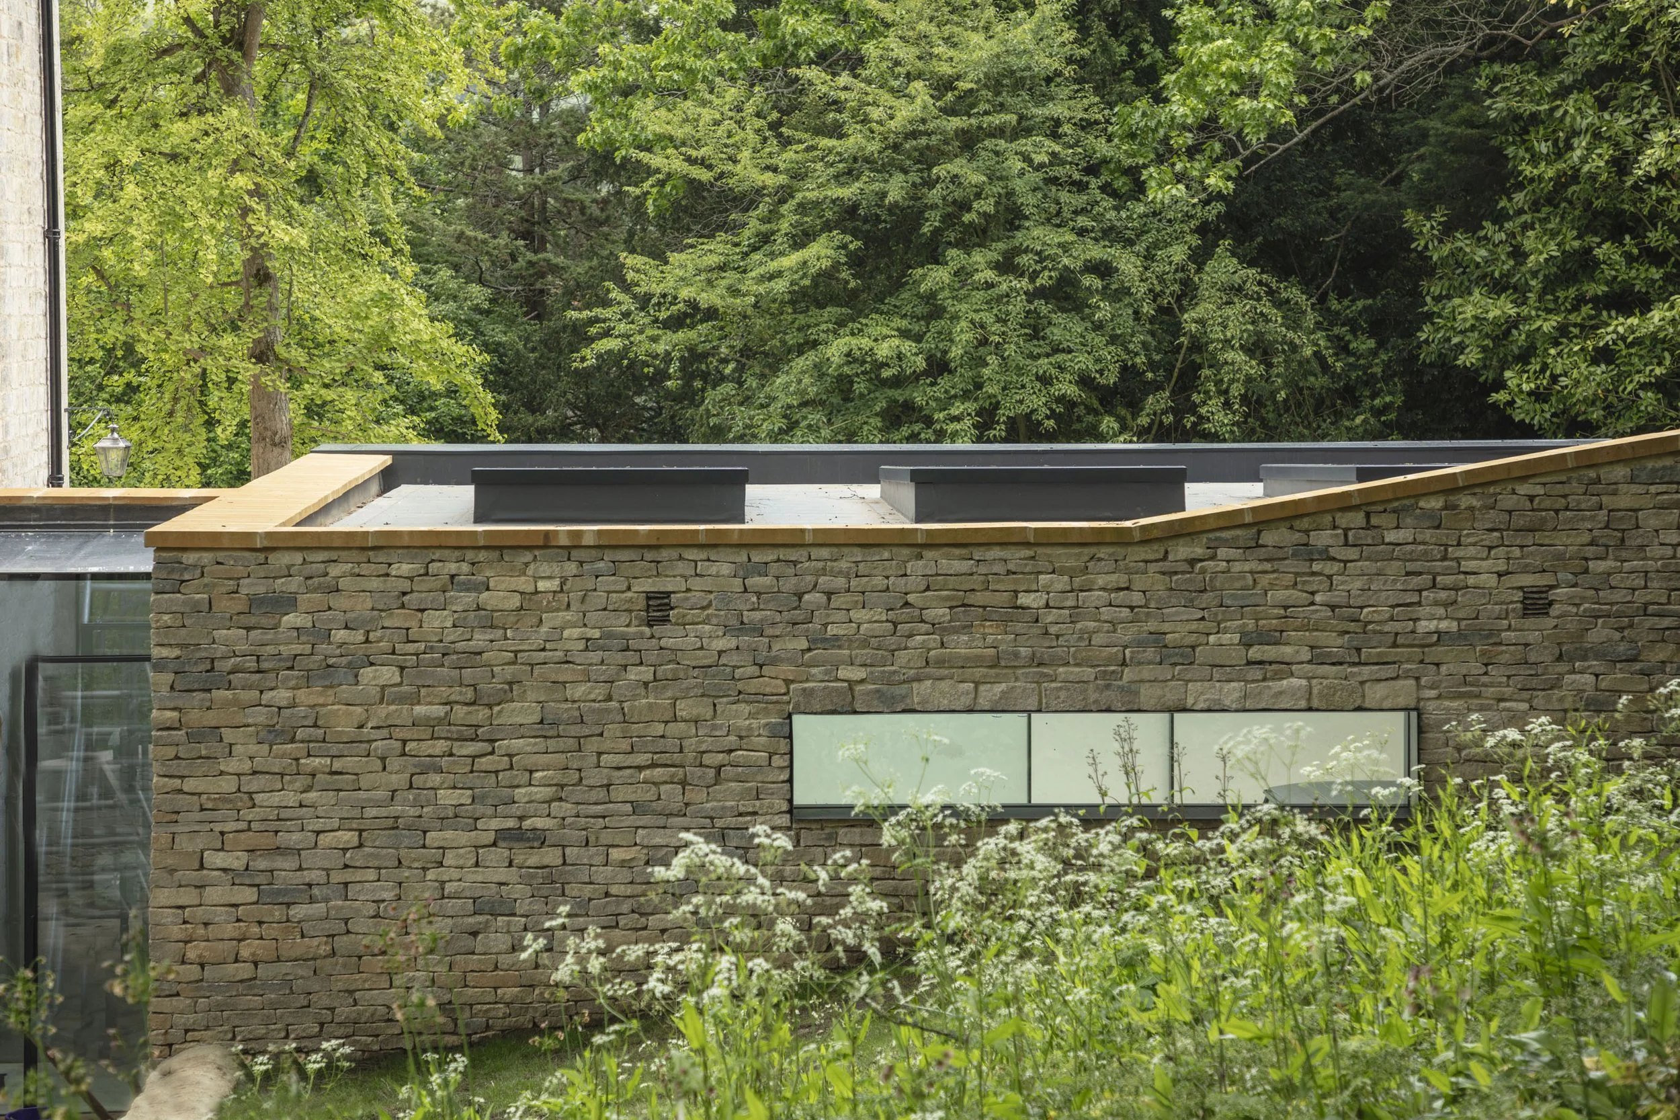
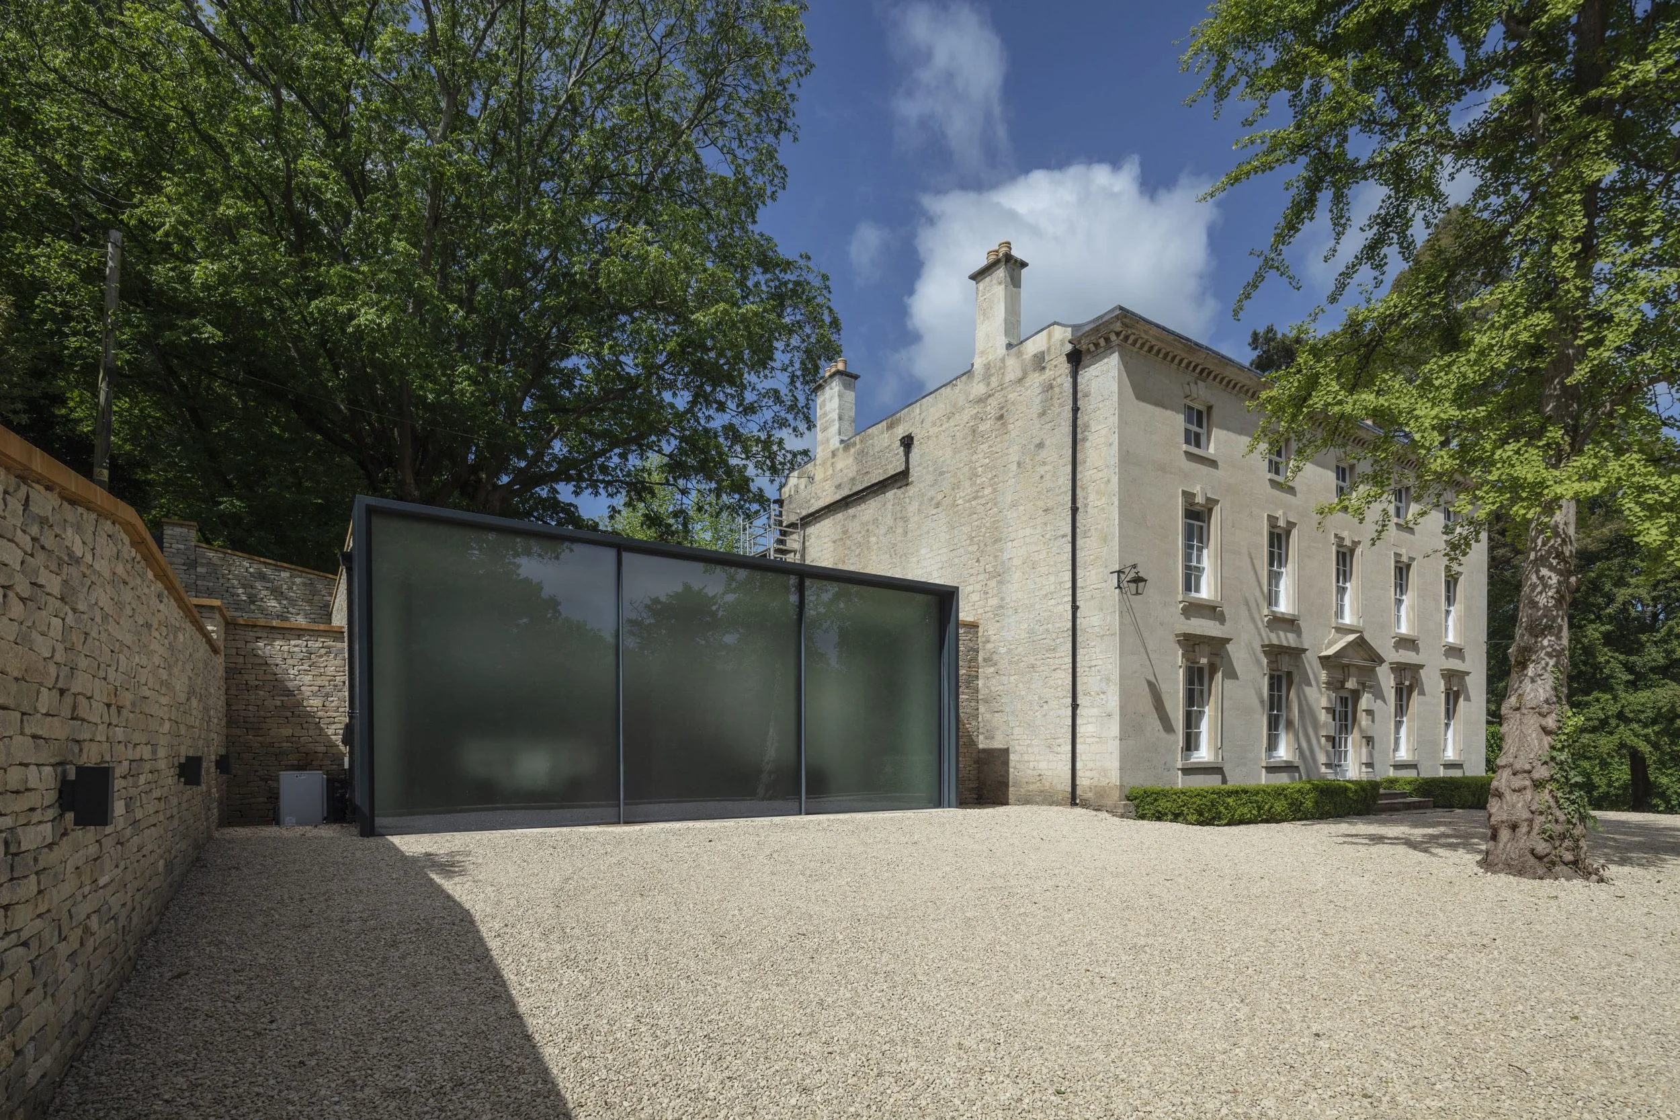
Set within the secluded grounds of Woodchester Valley, this new gallery extension has been carefully designed to complement the existing Grade II* Georgian house.
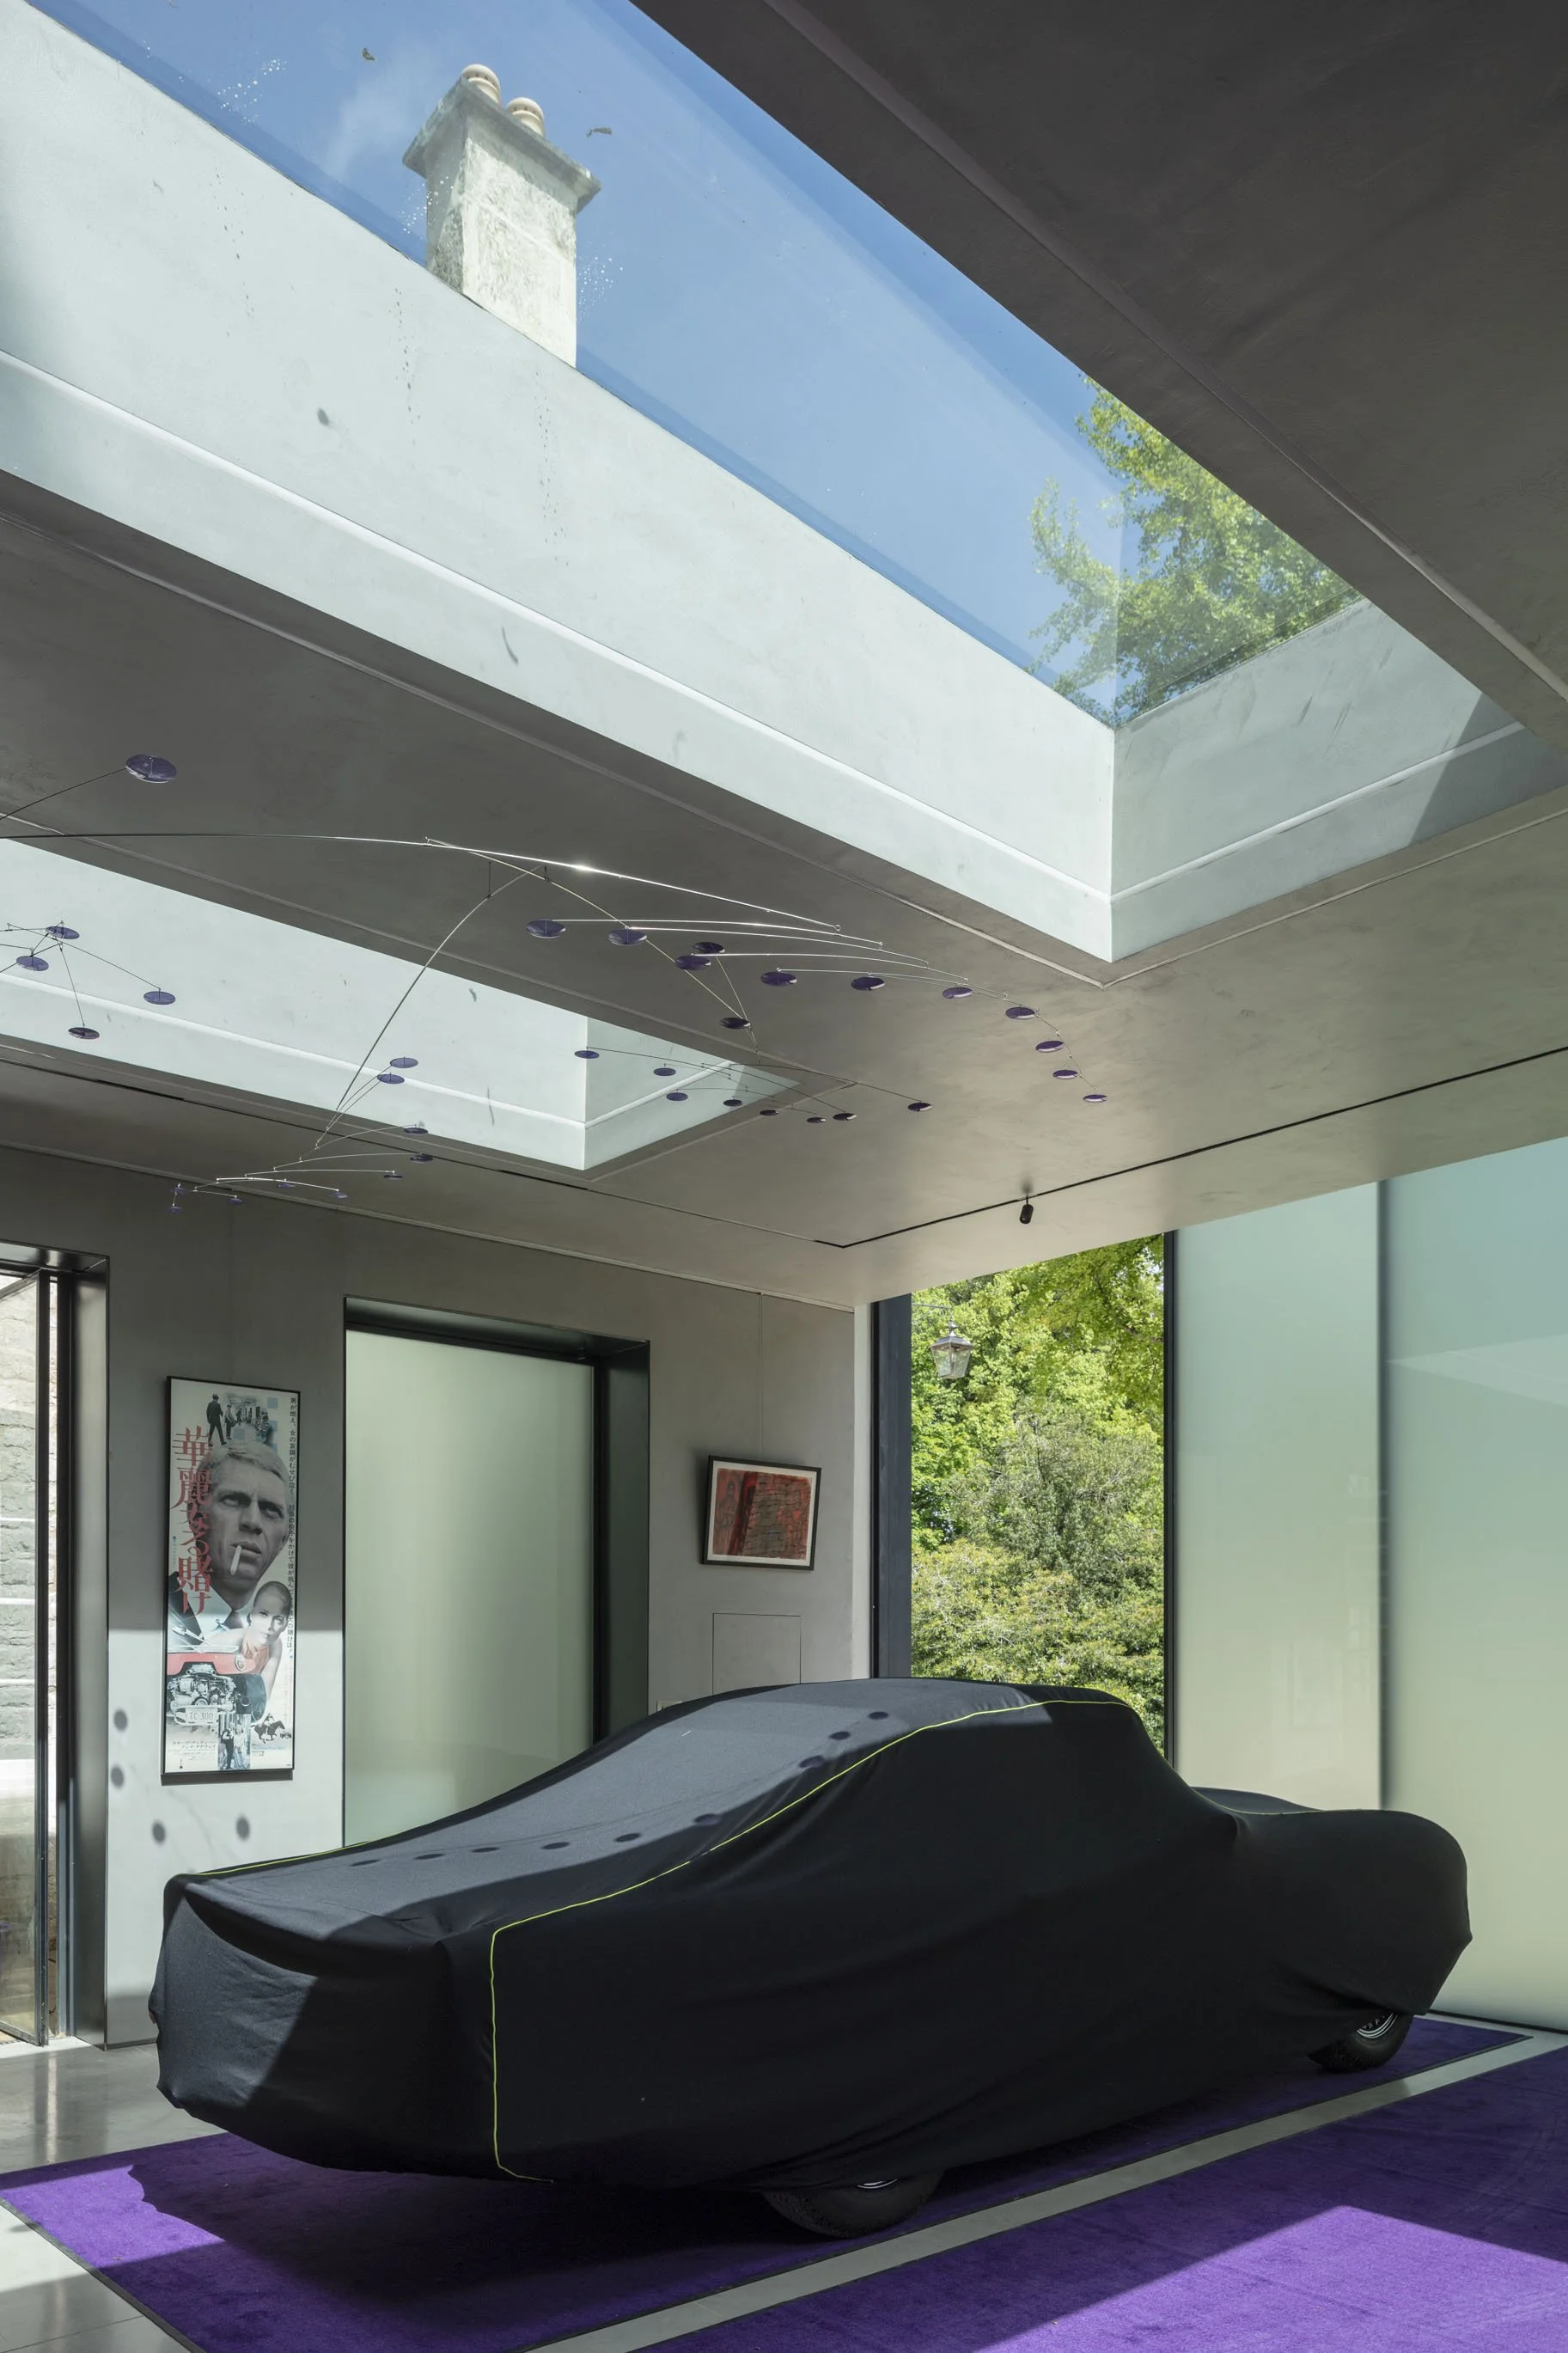
A fully glazed building creates a connection between old and new, providing a dedicated space to display artwork and automotive heritage, while preserving the character of the original building.
LOCATION: WOODCESTER VALLEY
ARCHITECT: CHARLES MULLINEUX DESIGN
PROJECT VALUE: CONFIDENTIAL
DATE: 2026
The Challenge
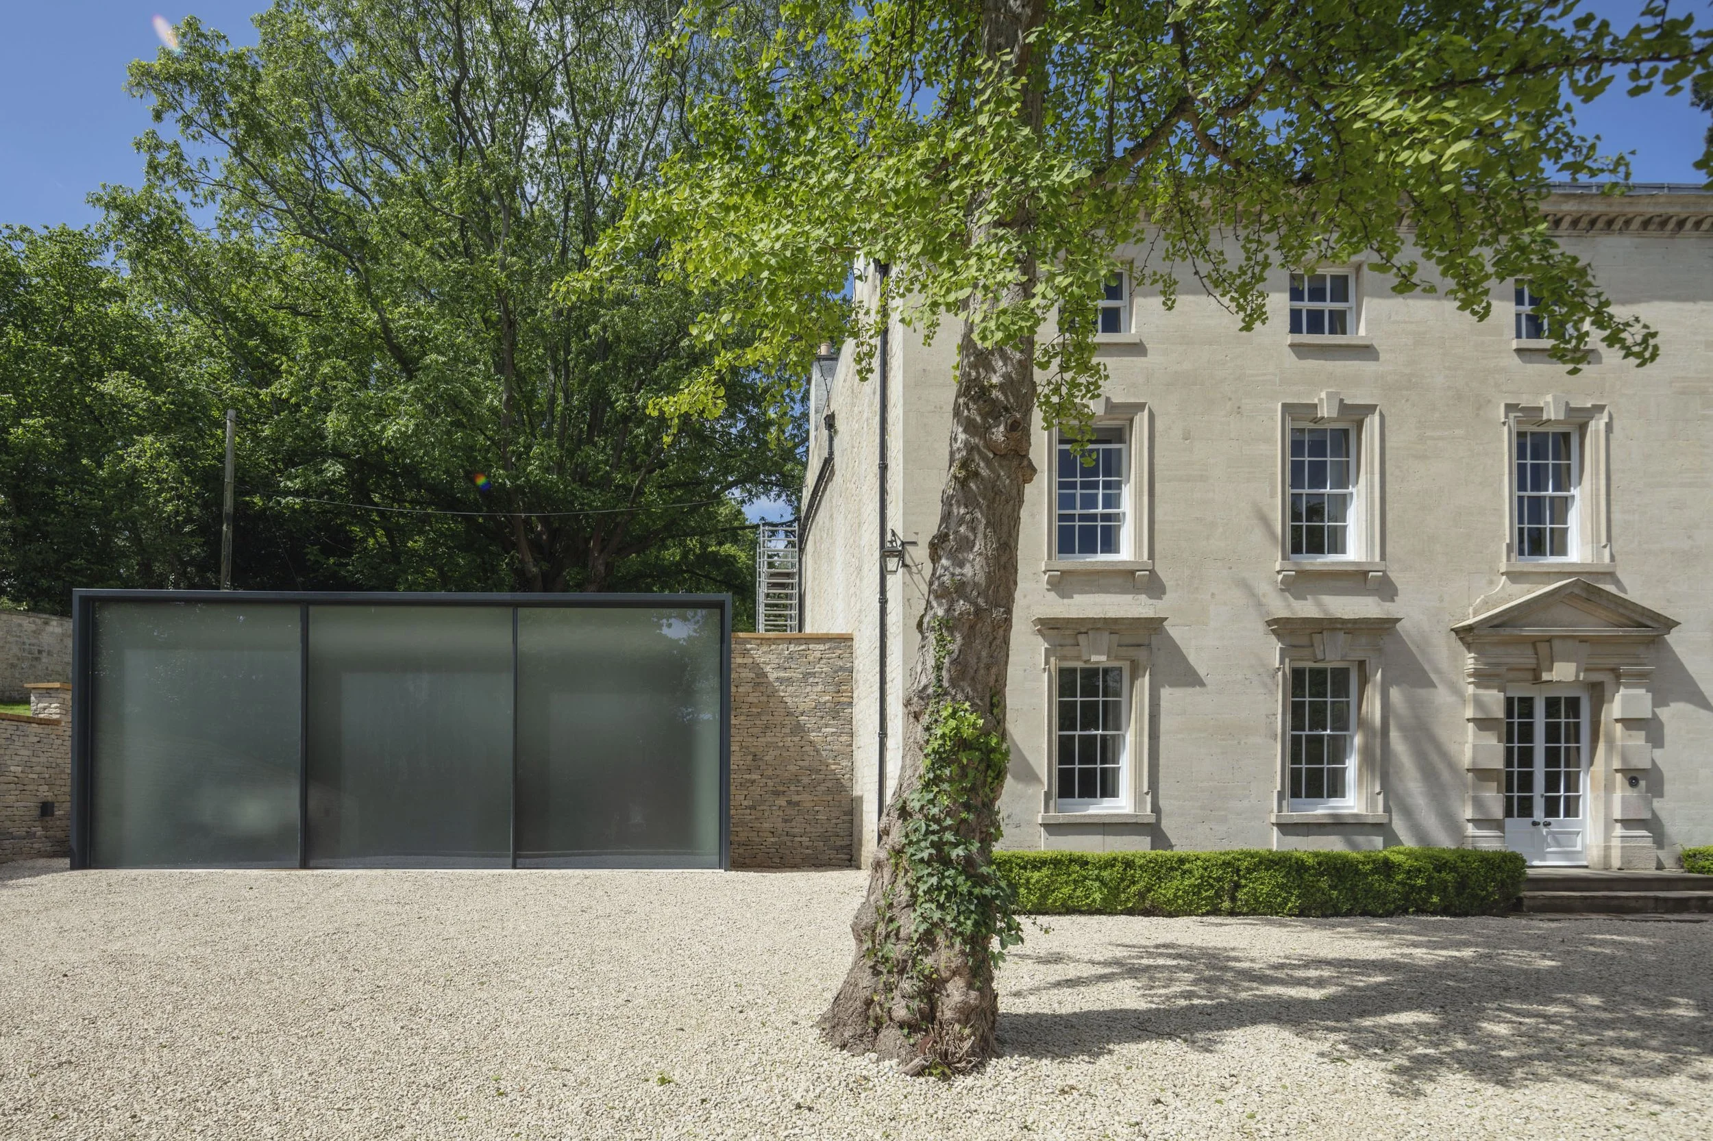
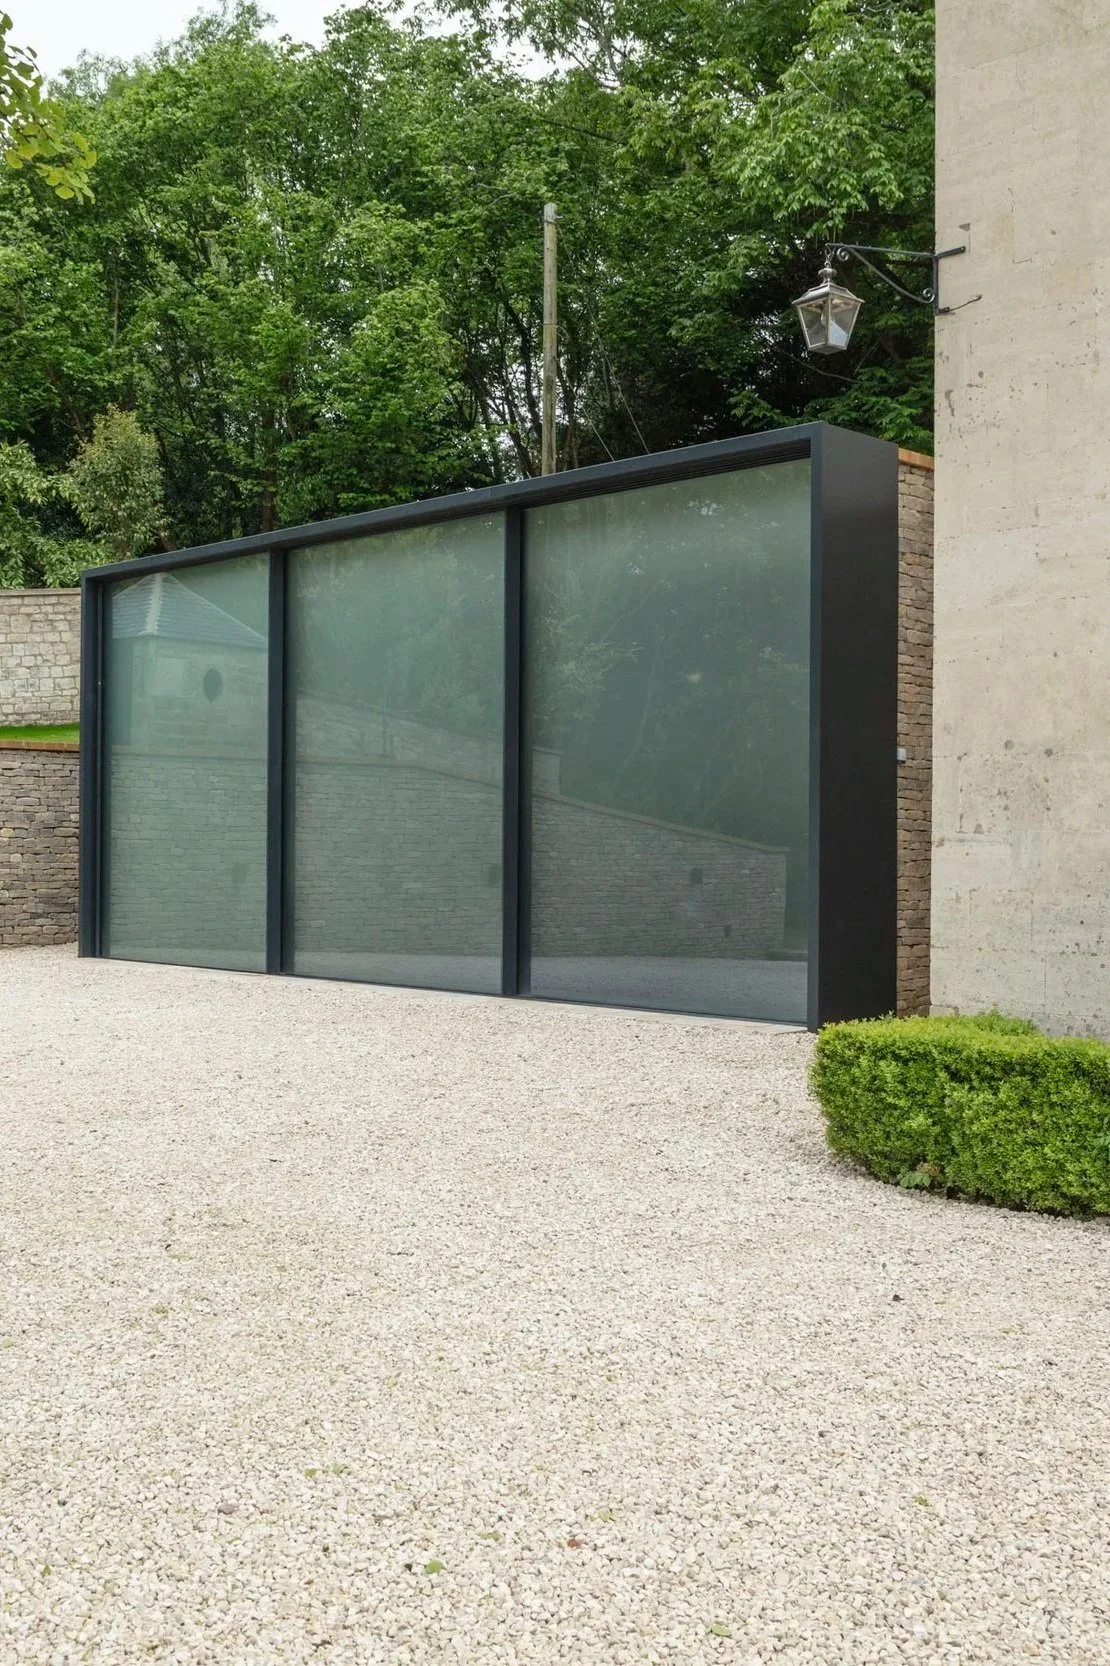
A bespoke structural glass link connects the new garage pavilion with the main house, creating a light-filled transition between the two buildings.
The design called for minimal framing and frameless glass-to-glass junctions, presenting a particular structural challenge while maintaining the clean architectural aesthetic.
The large-format structural glass panels allow the link to appear deliberately lightweight, ensuring the existing stone architecture remains the focal point.
The SOLID Approach
The scale and weight of the glass required specialist lifting equipment during installation. SOLID maintained a close collaboration between the architect - Charles Mullineaux Design and contractors Turn Key Construction to deliver the project.
By respecting the symmetry and proportions of the Georgian façade, the extension enhances what’s already there rather than competing with it.
A great example of modern engineering supporting thoughtful architecture.