Sycamore Barn >
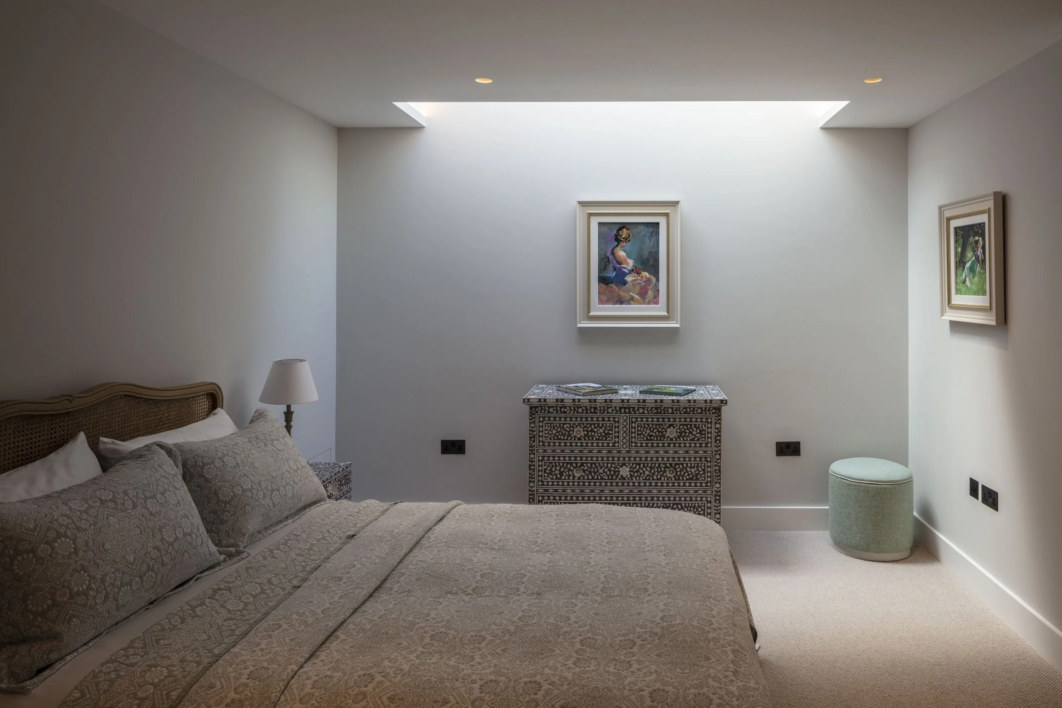
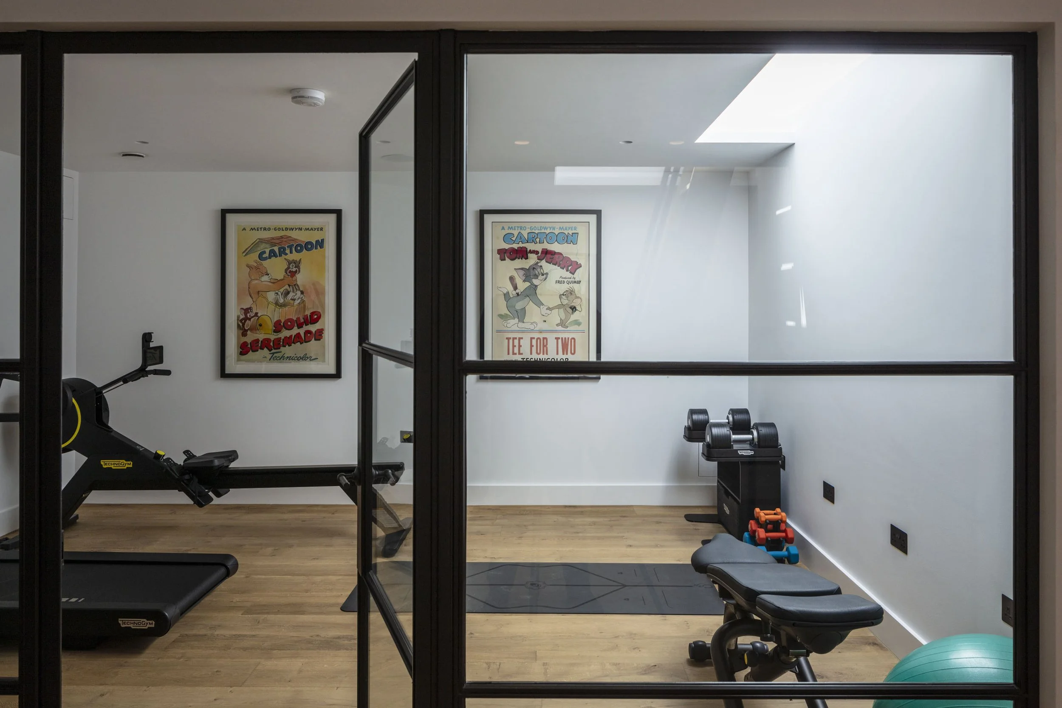
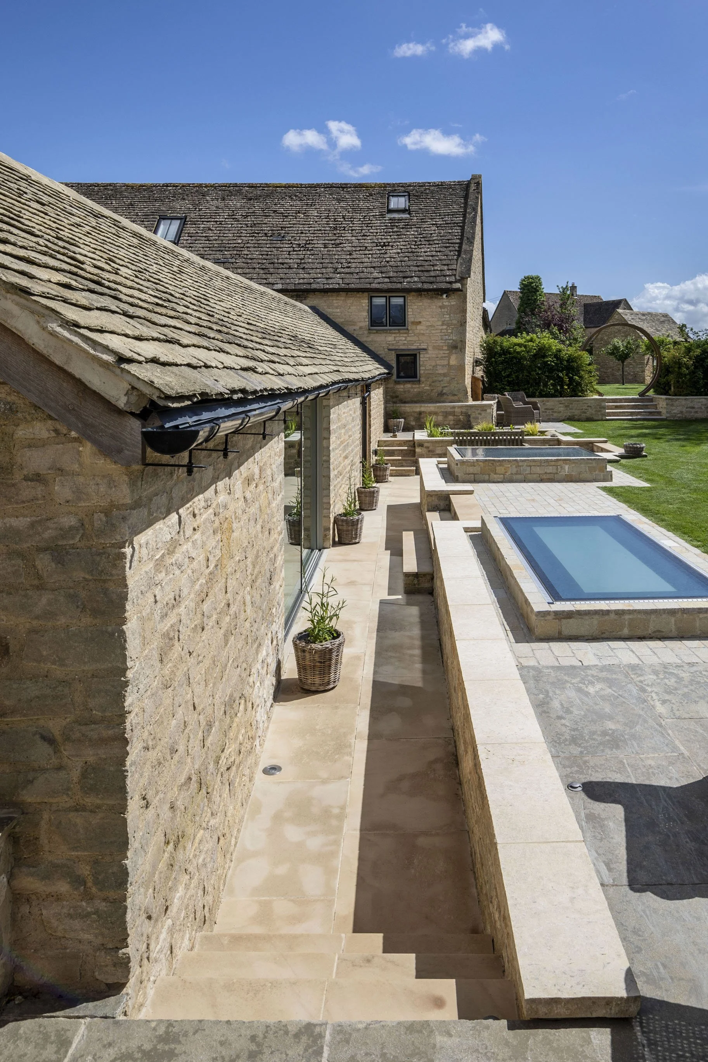
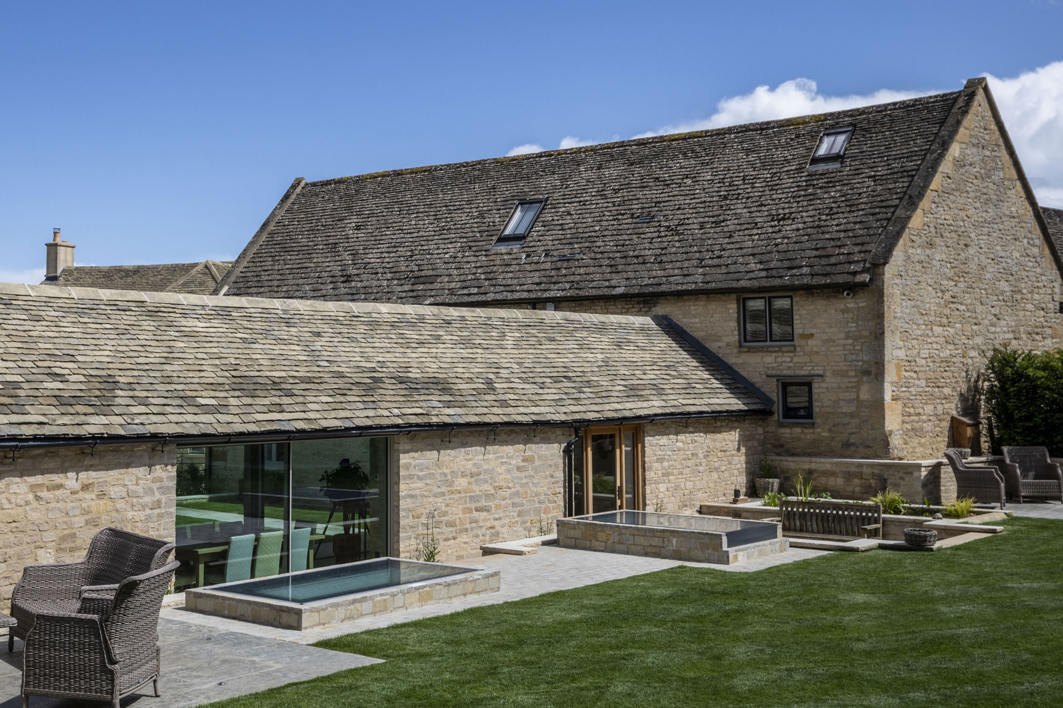
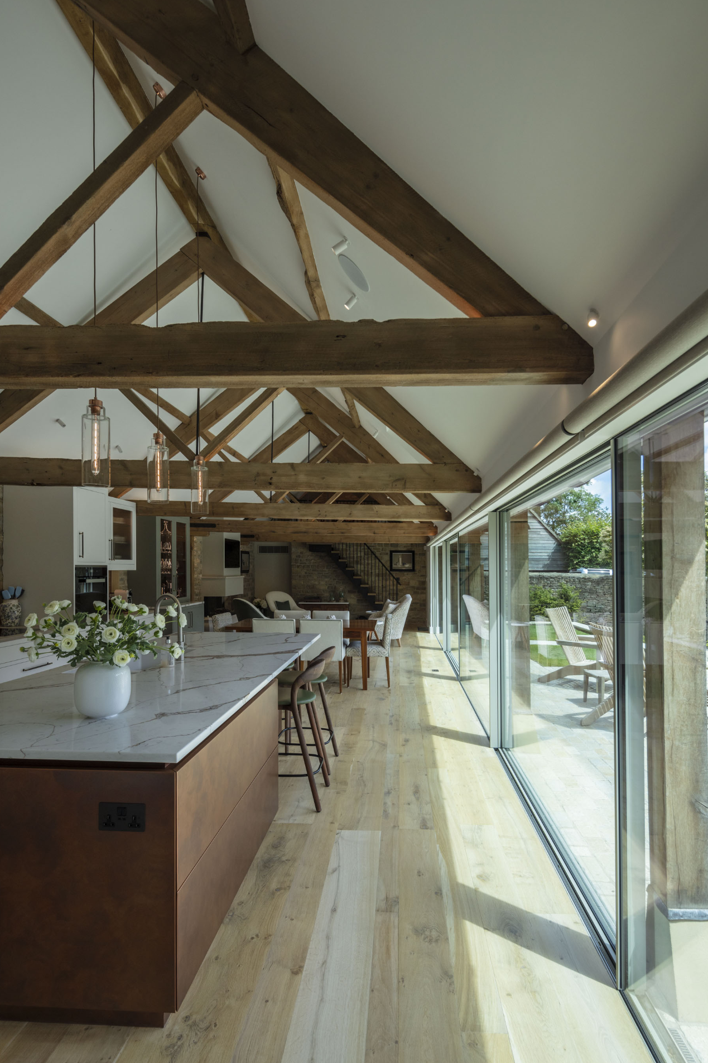
Sycamore Barn, in the village of Maugersbury, is a Grade II listed former agricultural barn that has undergone a carefully considered transformation. To add new guest bedrooms and a gym without altering the character of the historic building above, SOLID designed a new basement extending from beneath the existing barn out beneath the garden.
LOCATION: COTSWOLDS
ARCHITECT: TYACK
PROJECT VALUE: CONFIDENTIAL
DATE: 2026
The Challenge
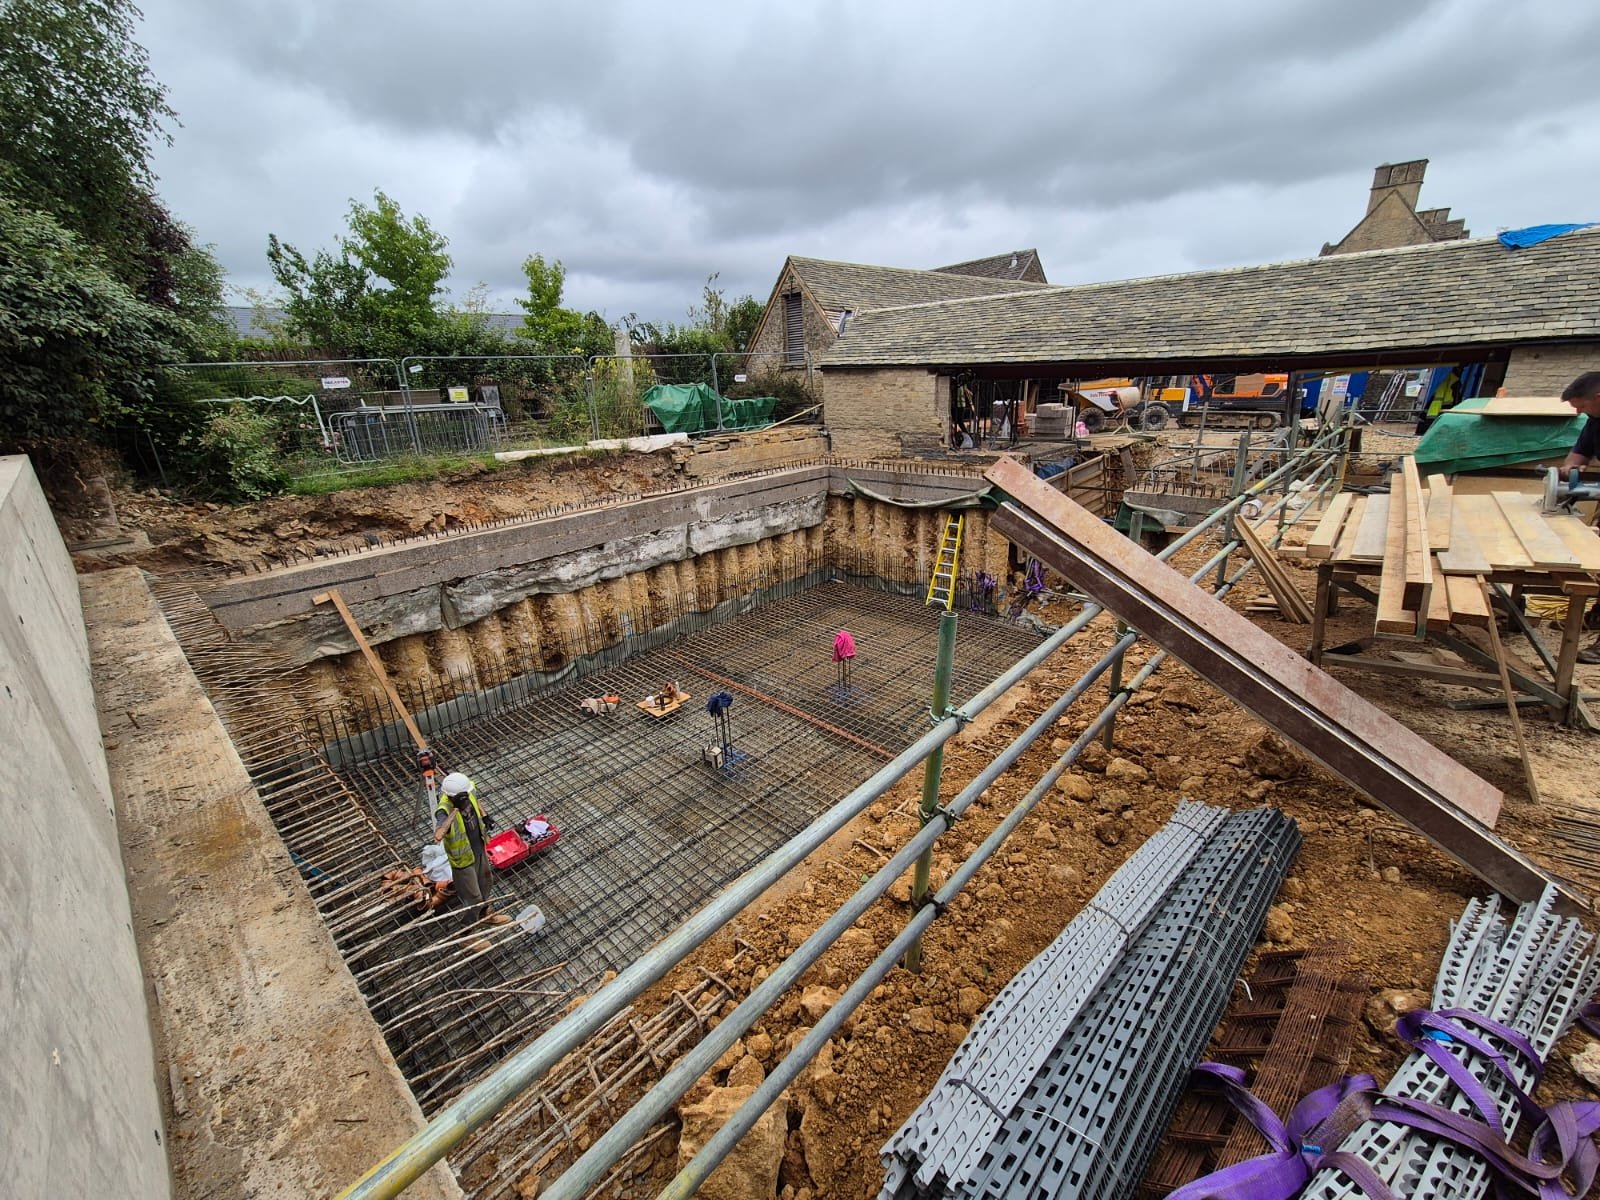
The basement had to be built without disturbing the fabric of the listed barn above it, or the ground supporting the neighbouring property, which sits on higher ground behind an existing retaining wall. To maximise usable floor area, the basement was taken close to that boundary. A section of the basement also had to be formed directly beneath the existing stone barn, to give internal access from the house — meaning part of the new structure would carry the historic building's loads while being built beneath it.
The SOLID Approach
For the section of basement outside the barn's footprint, SOLID worked with the contractor to develop a contiguous piled basement: a wall formed from bored piles installed before excavation begins, so the retained ground is supported as the basement is dug out rather than after. This minimised the extent of excavation and reduced the risk of ground movement affecting either the listed barn or the neighbouring property and its retaining wall.
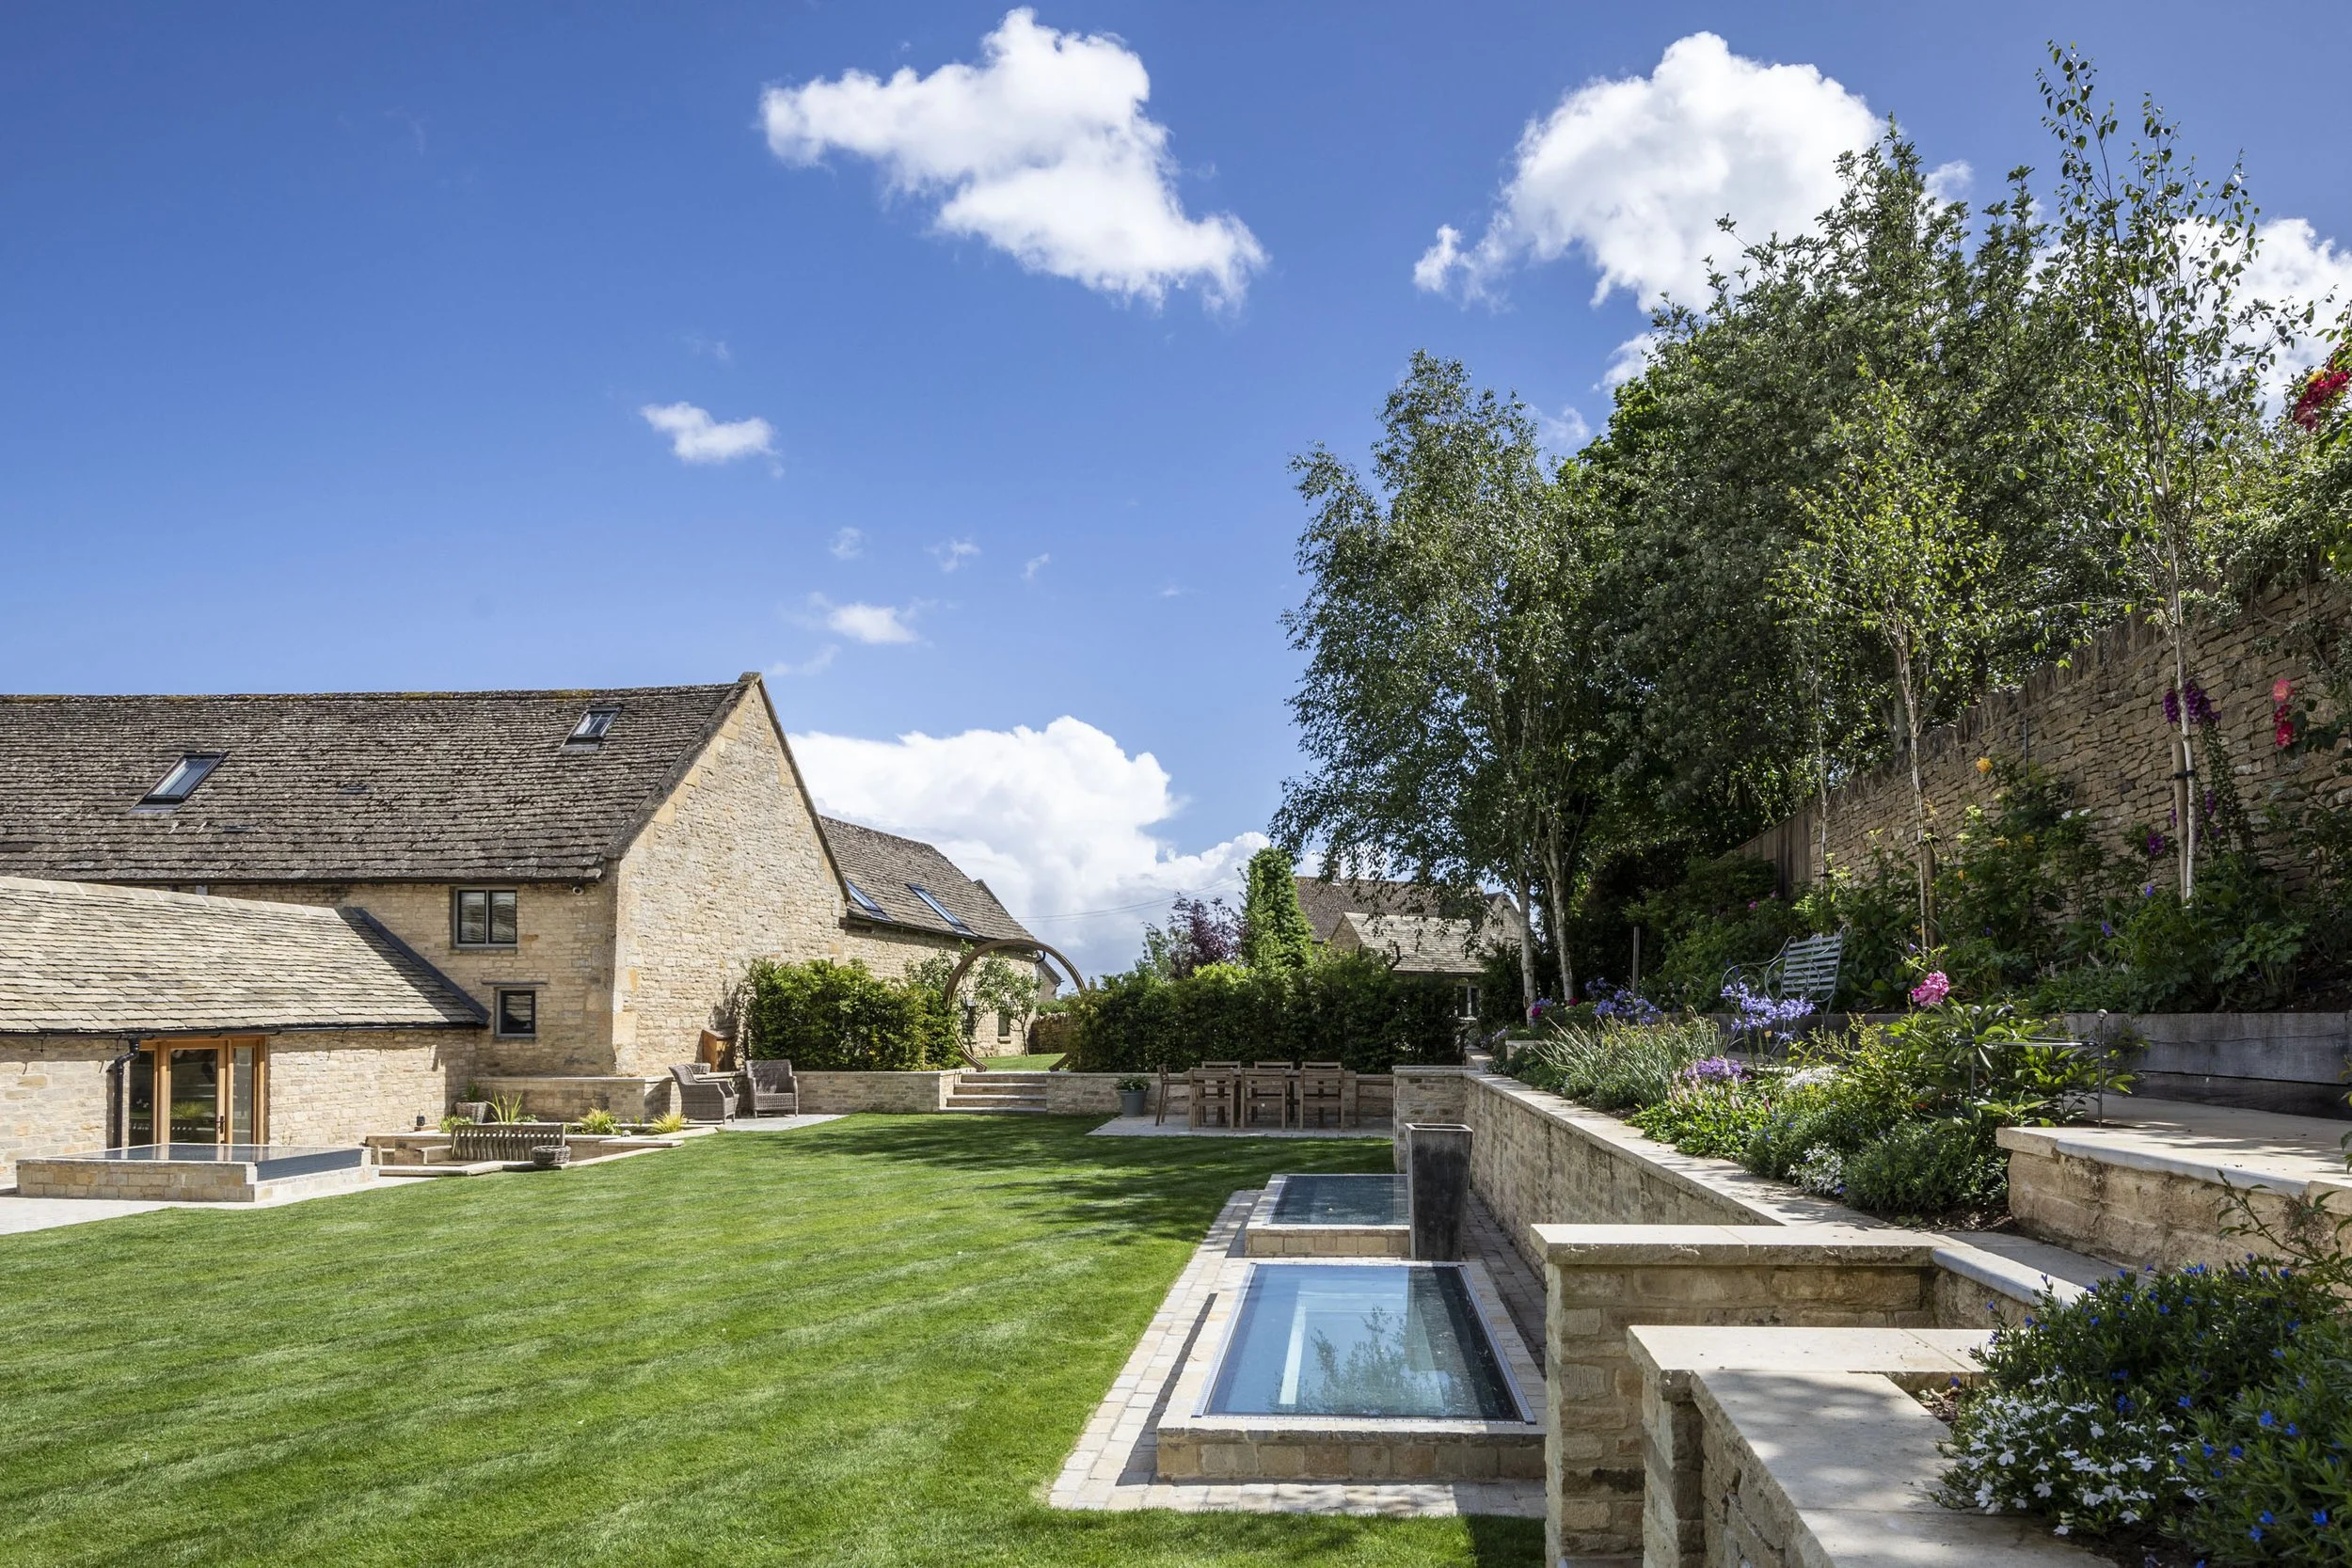
Beneath the barn itself, where the new structure ties directly into the historic fabric, SOLID designed an in-situ reinforced concrete "link" basement. The basement roof slab incorporates large skylight openings, bringing natural light into the new accommodation below while maintaining the structural continuity needed to support the barn and landscaped garden above.
SOLID provided full structural design, reinforcement detailing and construction phase services. The project demonstrates how sensitive basement construction can be delivered beneath and alongside existing structures through careful sequencing and a structural form matched to the constraints of the site.